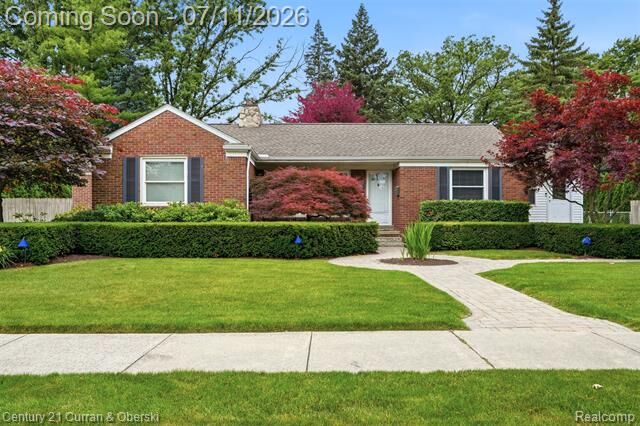
6354 Shenandoah Avenue Allen Park, MI 48101
Listing Courtesy of: REALCOMP / Listed By: Maricela Meza, Century 21 Curran & Oberski; Angelica Vazquez, Curran & Oberski

  6354 Shenandoah Avenue Allen Park, MI 48101

Coming Soon (1 Days)
$369,000 (USD)
3
BED
3
BATH
2,000
SQFT
OPEN HOUSE TIMES
  • OPEN
    Sat, Jul 11
    12 noon - 1:00 pm
  • OPEN
    Sat, Jul 11
    5:00 pm - 6:00 pm
  • OPEN
    Sun, Jul 12
    2:00 pm - 4:00 pm
show more

Description

A rare opportunity in Allen Park . Beautifully maintained and move-in ready, this spacious residence offers 2,000 sq ft with 3 bedrooms and 3 full bathrooms, blending comfort, style, and functionality throughout.
The primary suite features a walk-in closet and private bath, creating a comfortable and private retreat. Elegant finishes are showcased throughout the home, including a spacious kitchen with a center island and granite surfaces, ideal for both everyday living and entertaining.
The finished basement expands the living space with a wet bar and additional room for game nights, gatherings, or extended entertainment, along with a separate laundry area for added convenience and functionality.
Major mechanical updates include a new water heater (2022) and central air conditioning (2023), offering added peace of mind for the next homeowner.
Enjoy a beautifully landscaped backyard designed for outdoor gatherings and relaxation, along with a heated, finished garage that provides true year-round usability—especially valuable during Michigan winters.
A truly well-kept home offering space, updates, and functionality in one of Allen Park’s most desirable neighborhoods.

Certificate of Occupancy will be provided prior to closing.

MLS #:
20261047136
Lot Size
0.3 acres
Type
Single-Family Home
Year Built
1947
School District
Allen Park
County
Wayne County

Listed By

Maricela Meza, Century 21 Curran & Oberski
Angelica Vazquez, Century 21 Curran & Oberski
Source
REALCOMP
Last checked Jul 9 2026 at 6:42 AM GMT+0000
Bathroom Details
  • Full Bathrooms: 3
Kitchen
  • Dishwasher
  • Dryer
  • Microwave
  • Washer
  • Exhaust Fan
  • Free-Standing Refrigerator
  • Free-Standing Electric Range
Subdivision
  • Southfield Vernor Estates Sub
Property Features
  • Foundation: Basement
Heating and Cooling
  • Hot Water
  • Central Air
Basement Information
  • Finished
Pool Information
  • 0
Utility Information
  • Utilities: Public (Municipal)
  • Sewer: Sewer (Sewer-Sanitary)
  • Fuel: Natural Gas
Garage
  • Electricity
  • Door Opener
  • Detached
  • Heated
  • Driveway
Stories
  • 1 Story
Location
   
Calculate drive times to this property
 
Powered by INRIX® Drive Time

Powered by Walk Score®

Estimated Monthly Mortgage Payment

*Based on Fixed Interest Rate withe a 30 year term, principal and interest only

Listing price
Down payment
%
Interest rate
%
Mortgage calculator estimates are provided by C21 Curran & Oberski and are intended for information use only. Your payments may be higher or lower and all loans are subject to credit approval.
Disclaimer: Copyright 2024 RealComp MLS. All rights reserved. This information is deemed reliable, but not guaranteed. The information being provided is for consumers’ personal, non-commercial use and may not be used for any purpose other than to identify prospective properties consumers may be interested in purchasing. Data last updated 6/4/24 07:12
