

Listing Courtesy of: REALCOMP / Listed By: Jessica Tremonti, Century 21 Curran & Oberski
8017 Rosedale Boulevard Allen Park, MI 48101
Active (0 Days)
$269,900 (USD)
OPEN HOUSE TIMES
-
OPENSat, Sep 2611:00 am - 1:00 pm

Description
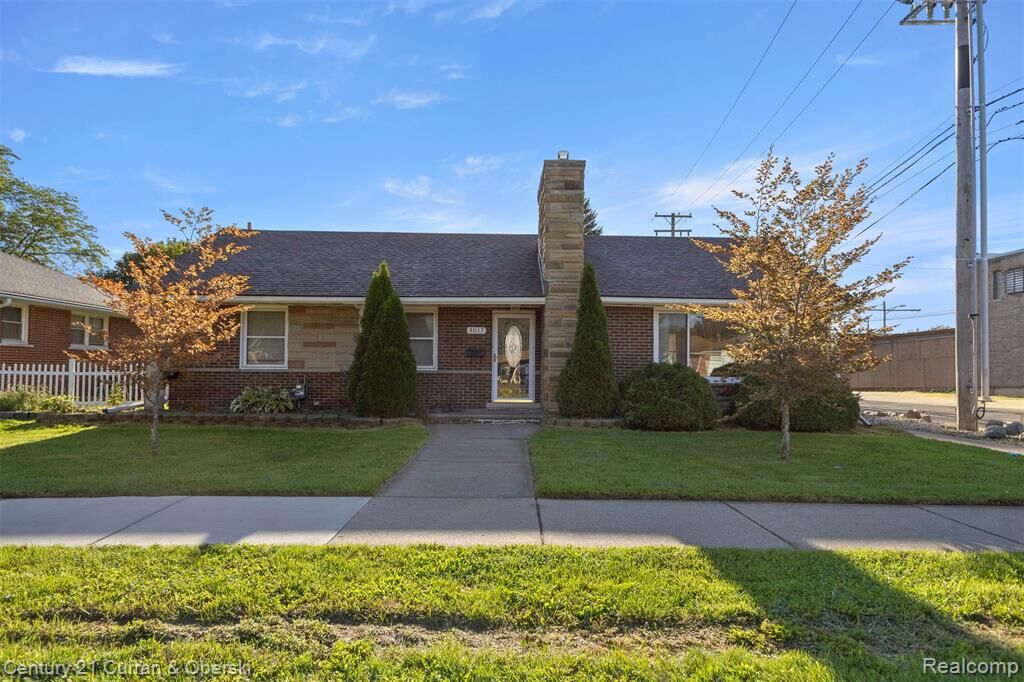
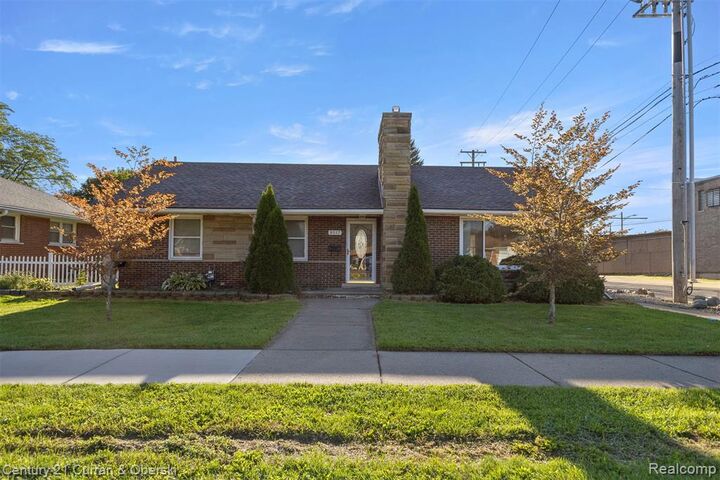
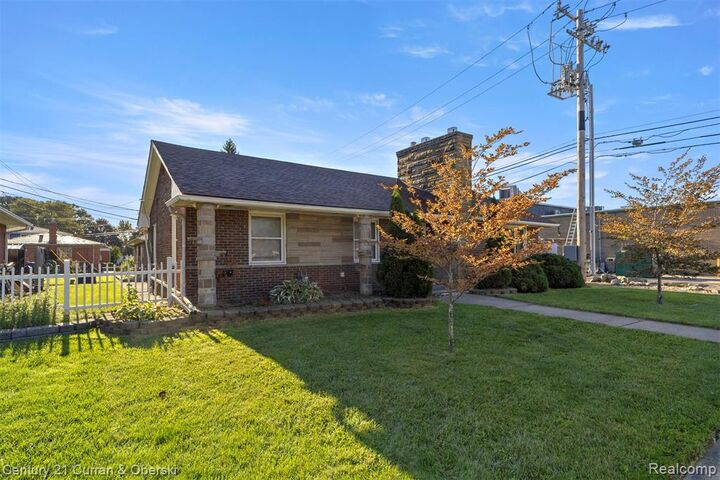
Welcome to 8017 Rosedale, a truly distinctive Allen Park ranch offering character, space, and thoughtful updates that set it apart from the rest. This beautifully maintained home features over 1,300 square feet on the main level, showcasing hardwood flooring throughout, a spacious living room with a fireplace, and an inviting dining area perfect for gatherings. The updated kitchen offers generous counter space, ceramic flooring, and a comfortable layout for everyday cooking. Three well-sized bedrooms and a remodeled full bath complete the main floor. A rare highlight of this home is the finished basement, providing a second full bathroom, an additional fireplace, and exceptional space for recreation, hobbies, or extended living. The three-season room adds even more versatility, offering a bright retreat for morning coffee or evening relaxation. Outside, the property features a thoughtful yard with convenient proximity to shops and freeways, along with an impressive 3-car detached garage, a standout feature in Allen Park. With its expanded footprint, multiple living areas, and unique blend of charm and functionality, this home offers a one-of-a-kind opportunity in a highly desirable neighborhood.
MLS #:
20261076630
20261076630
Lot Size
8,276 SQFT
8,276 SQFT
Type
Single-Family Home
Single-Family Home
Year Built
1952
1952
School District
Allen Park
Allen Park
County
Wayne County
Wayne County
Listed By
Jessica Tremonti, Century 21 Curran & Oberski
Source
REALCOMP
Last checked Sep 25 2026 at 8:59 PM GMT+0000
REALCOMP
Last checked Sep 25 2026 at 8:59 PM GMT+0000
Bathroom Details
- Full Bathrooms: 2
Kitchen
- Dishwasher
- Dryer
- Microwave
- Washer
- Free-Standing Refrigerator
- Free-Standing Gas Oven
Subdivision
- Pleasant Acres Sub
Property Features
- Foundation: Basement
Heating and Cooling
- Forced Air
- Central Air
- Ceiling Fan(s)
Basement Information
- Finished
Pool Information
- 0
Utility Information
- Utilities: Public (Municipal)
- Sewer: Sewer (Sewer-Sanitary)
- Fuel: Natural Gas
Garage
- Electricity
- Door Opener
- Detached
Stories
- 1 Story
Living Area
- 2,602 sqft
Location
Estimated Monthly Mortgage Payment
*Based on Fixed Interest Rate withe a 30 year term, principal and interest only
Listing price
Down payment
%
Interest rate
%Mortgage calculator estimates are provided by C21 Curran & Oberski and are intended for information use only. Your payments may be higher or lower and all loans are subject to credit approval.
Disclaimer: Copyright 2024 RealComp MLS. All rights reserved. This information is deemed reliable, but not guaranteed. The information being provided is for consumers’ personal, non-commercial use and may not be used for any purpose other than to identify prospective properties consumers may be interested in purchasing. Data last updated 6/4/24 07:12


