

Listing Courtesy of: REALCOMP / Listed By: Heidi Tippery, Century 21 Curran & Oberski
215 Vorn Lane Bloomfield Twp, MI 48301
Coming Soon
$1,175,000 (USD)

Description
MLS #:
20261074159
20261074159
Lot Size
0.84 acres
0.84 acres
Type
Single-Family Home
Single-Family Home
Year Built
1940
1940
School District
Birmingham
Birmingham
County
Oakland County
Oakland County
Listed By
Heidi Tippery, Century 21 Curran & Oberski
Source
REALCOMP
Last checked Sep 15 2026 at 9:34 PM GMT+0000
REALCOMP
Last checked Sep 15 2026 at 9:34 PM GMT+0000
Bathroom Details
- Full Bathrooms: 4
- Half Bathroom: 1
Interior Features
- Entrance Foyer
Kitchen
- Dishwasher
- Dryer
- Microwave
- Disposal
- Washer
- Double Oven
- Free-Standing Refrigerator
- Gas Cooktop
- Built-In Gas Range
- Built-In Refrigerator
Subdivision
- Vorn Lake
Property Features
- Foundation: Basement
Heating and Cooling
- Forced Air
- Central Air
- Ceiling Fan(s)
Basement Information
- Partially Finished
Pool Information
- 0
Exterior Features
- Roof: Asphalt
Utility Information
- Utilities: Public (Municipal)
- Sewer: Sewer (Sewer-Sanitary)
- Fuel: Natural Gas
Garage
- Attached
Stories
- 2 Story
Living Area
- 4,193 sqft
Location
Estimated Monthly Mortgage Payment
*Based on Fixed Interest Rate withe a 30 year term, principal and interest only
Listing price
Down payment
%
Interest rate
%Mortgage calculator estimates are provided by C21 Curran & Oberski and are intended for information use only. Your payments may be higher or lower and all loans are subject to credit approval.
Disclaimer: Copyright 2024 RealComp MLS. All rights reserved. This information is deemed reliable, but not guaranteed. The information being provided is for consumers’ personal, non-commercial use and may not be used for any purpose other than to identify prospective properties consumers may be interested in purchasing. Data last updated 6/4/24 07:12



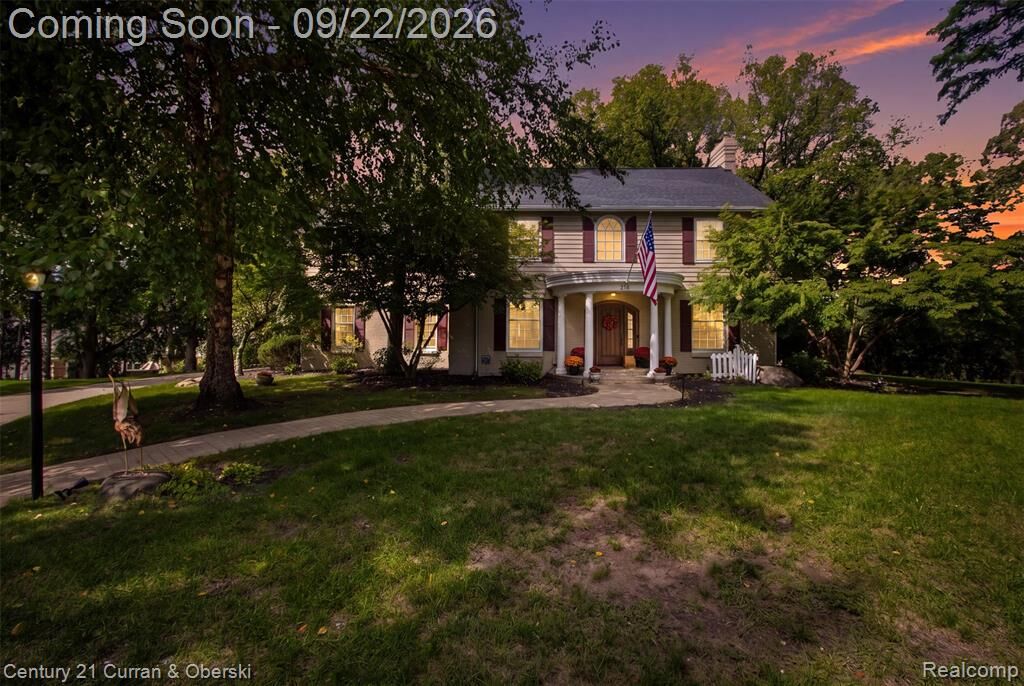
Ideally located within walking distance of Oakland Hills Country Club and nearby shopping, this home offers the perfect blend of timeless character and comfortable living. With the abundance of natural light streaming through, the home feels bright, warm and welcoming throughout. The main level retains beautiful original wood floors and a cozy fireplace for those cold nights. The fresh, open concept kitchen flows seamlessly into the family room, creating an ideal space for everyday living and entertaining. The upstairs features four spacious bedrooms and four full bathrooms-including three ensuite bedrooms-providing exceptional comfort and flexibility for family and guests. The oversized primary suite features a remodeled bathroom and two walk-in closets. Enjoy new carpet, fresh paint throughout and a laundry room for easy access.
This is a rare opportunity to enjoy classic Colonial charm, generous living space, and an extraordinary outdoor setting where privacy, nature, and entertaining comes together. This move-in ready home is one you wont want to miss!