

Listing Courtesy of: REALCOMP / Listed By: Kelly Gardner, Century 21 Curran & Oberski
11313 Woodruff Lake Drive Brighton Twp, MI 48116
Active (2 Days)
$425,000 (USD)
Description
MLS #:
20261087319
20261087319
Type
Condo
Condo
Year Built
2019
2019
School District
Brighton
Brighton
County
Livingston County
Livingston County
Listed By
Kelly Gardner, Century 21 Curran & Oberski
Source
REALCOMP
Last checked Oct 29 2026 at 1:44 PM GMT+0000
REALCOMP
Last checked Oct 29 2026 at 1:44 PM GMT+0000
Bathroom Details
- Full Bathrooms: 2
- Half Bathroom: 1
Kitchen
- Dishwasher
- Dryer
- Microwave
- Washer
- Free-Standing Gas Range
- Free-Standing Refrigerator
Subdivision
- Woodruff Lake Shores Condo Ph 2
Property Features
- Foundation: Basement
Heating and Cooling
- Forced Air
- Central Air
- Ceiling Fan(s)
Basement Information
- Finished
- Walk-Out Access
Homeowners Association Information
- Dues: $345
Exterior Features
- Roof: Asphalt
Utility Information
- Utilities: Public (Municipal)
- Sewer: Sewer (Sewer-Sanitary)
- Fuel: Natural Gas
Garage
- Attached
Stories
- 2 Story
Living Area
- 2,370 sqft
Location
Estimated Monthly Mortgage Payment
*Based on Fixed Interest Rate withe a 30 year term, principal and interest only
Listing price
Down payment
%
Interest rate
%Mortgage calculator estimates are provided by C21 Curran & Oberski and are intended for information use only. Your payments may be higher or lower and all loans are subject to credit approval.
Disclaimer: Copyright 2024 RealComp MLS. All rights reserved. This information is deemed reliable, but not guaranteed. The information being provided is for consumers’ personal, non-commercial use and may not be used for any purpose other than to identify prospective properties consumers may be interested in purchasing. Data last updated 6/4/24 07:12



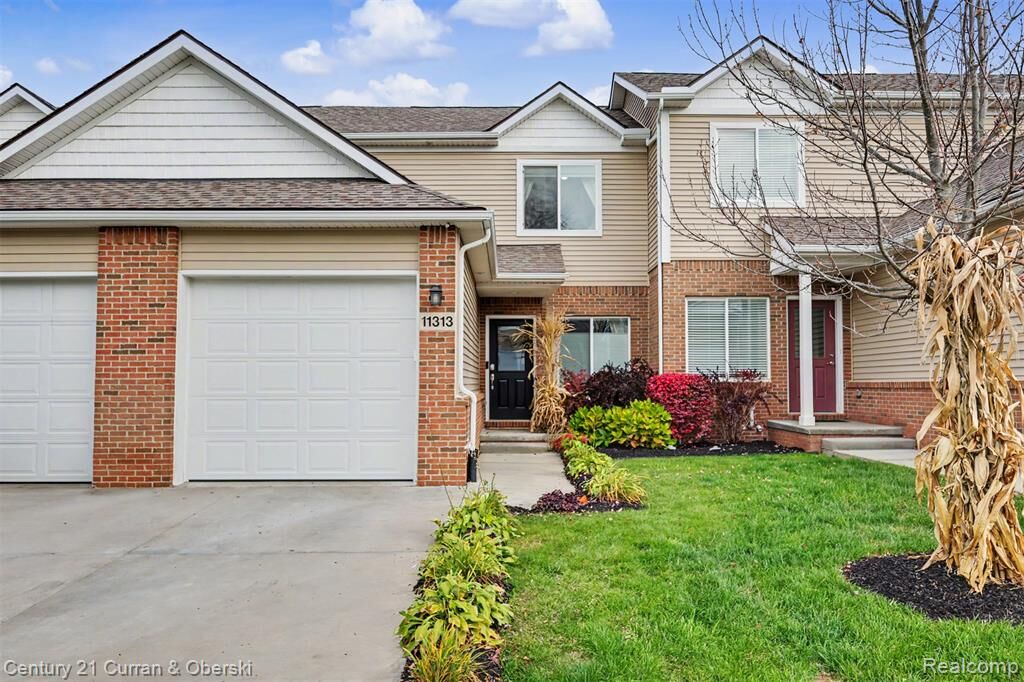
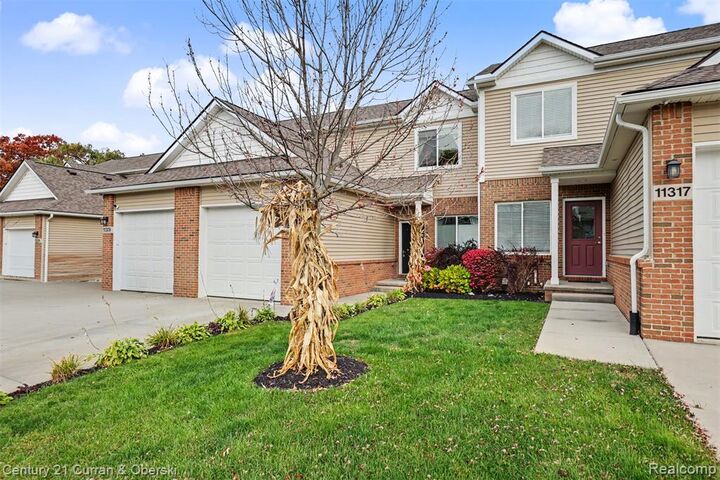
Welcome to the LAKEFRONT condo of your dreams! Yes, lakefront on ALL SPORTS LAKE, Woodruff Lake! This condo has so much to offer, starting with its spacious open-concept living room with tall ceilings, a gas fireplace, and attached private porch overlooking your backyard with a gorgeous lake view.
The kitchen features newer stainless-steel appliances and one-of-a-kind quartz countertops. The main floor also has a large bedroom, full bathroom with a beautifully tiled shower, and first-floor laundry room!
As you head to the second floor, you will see the custom millwork and tiled stair risers on the stairs. The huge primary suite boasts its vaulted ceilings, large "his" and "hers" walk-in closets, and updated primary bathroom!
The walkout, finished basement adds another level of living space with a second family room that allows you to walk directly out to your covered patio and backyard. There is also a 3rd bedroom or bonus room, half bathroom, and a large storage room!
The condo association as two docks for lake access to kayak or boat, but with this home you have the ability to have your own dock to add all the boats or motor toys of your choosing!
Come check out this beautiful condo that is all you've been looking for in the perfect home!
BATVAI. All information and measurements are approximate.
*Sale excludes garage fridge*