

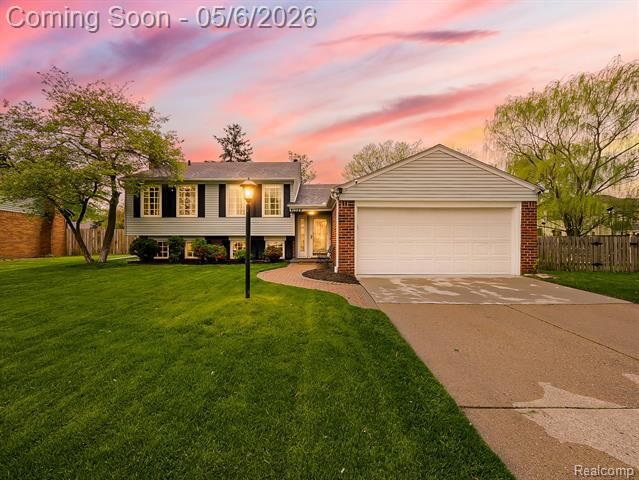
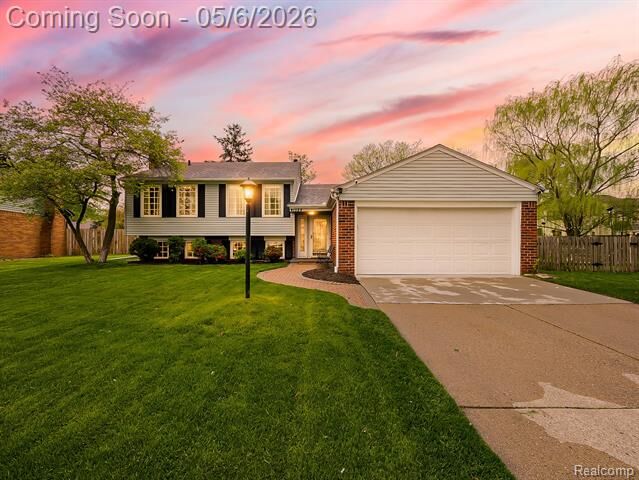
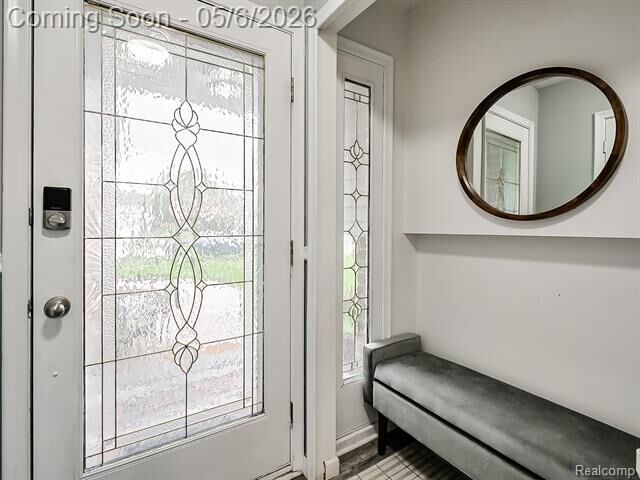
Listing Courtesy of: REALCOMP / eXp Z Real Estate
41528 Greenwood Court Canton Twp, MI 48187
Active (21 Days)
$399,900 (USD)
Description
MLS #:
20261030914
20261030914
Lot Size
8,712 SQFT
8,712 SQFT
Type
Single-Family Home
Single-Family Home
Year Built
1974
1974
School District
Plymouth Canton
Plymouth Canton
County
Wayne County
Wayne County
Listed By
Amanda Bacall, eXp Z Real Estate
Source
REALCOMP
Last checked May 25 2026 at 9:09 AM GMT+0000
REALCOMP
Last checked May 25 2026 at 9:09 AM GMT+0000
Bathroom Details
- Full Bathroom: 1
- Half Bathroom: 1
Interior Features
- Furnished - Negotiable
Kitchen
- Dishwasher
- Microwave
- Disposal
- Free-Standing Refrigerator
- Stainless Steel Appliance(s)
- Free-Standing Electric Oven
Subdivision
- Willow Trail Sub
Property Features
- Foundation: Basement
Heating and Cooling
- Forced Air
- Central Air
- Ceiling Fan(s)
Basement Information
- Finished
Pool Information
- 0
Exterior Features
- Fenced
- Lighting
Utility Information
- Utilities: Public (Municipal)
- Sewer: Sewer (Sewer-Sanitary)
- Fuel: Natural Gas
Garage
- Attached
Stories
- Tri-Level
Listing Price History
Date
Event
Price
% Change
$ (+/-)
May 18, 2026
Price Changed
$399,900
-4%
-$15,100
May 05, 2026
Listed
$415,000
-
-
Location
Estimated Monthly Mortgage Payment
*Based on Fixed Interest Rate withe a 30 year term, principal and interest only
Listing price
Down payment
%
Interest rate
%Mortgage calculator estimates are provided by C21 Curran & Oberski and are intended for information use only. Your payments may be higher or lower and all loans are subject to credit approval.
Disclaimer: Copyright 2024 RealComp MLS. All rights reserved. This information is deemed reliable, but not guaranteed. The information being provided is for consumers’ personal, non-commercial use and may not be used for any purpose other than to identify prospective properties consumers may be interested in purchasing. Data last updated 6/4/24 07:12



The tiled basement includes a tiled fireplace with a fireplace insert, adding functional living space. Additional updates include a new roof, new windows, new air conditioner, and new hose bibs, along with updated flooring throughout. Enjoy a large front and back yard with mature trees, abundant storage including closets in every bedroom and additional basement storage, and a walkable neighborhood with sidewalks on all streets and a playground about half a mile away. The home also offers good cell phone reception and access to modern internet providers, including fiber-capable options. No HOA!