

Listing Courtesy of: REALCOMP / Listed By: John Goodman, Century 21 Curran & Oberski
50210 Ogden Road Canton Twp, MI 48188
Active (6 Days)
$535,000 (USD)
OPEN HOUSE TIMES
-
OPENSat, Aug 11:00 pm - 2:00 pm
-
OPENSun, Aug 211:00 am - 1:00 pm

Description
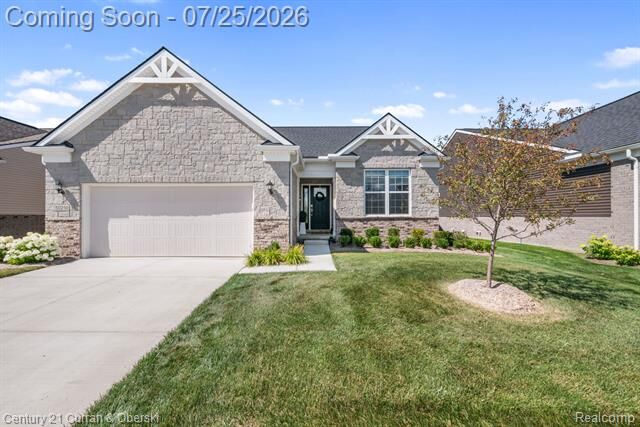
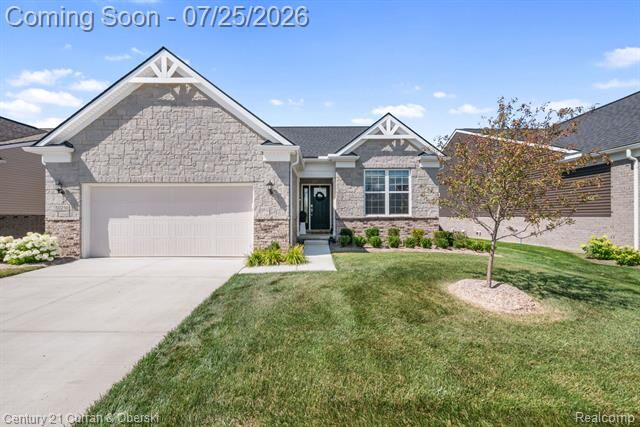
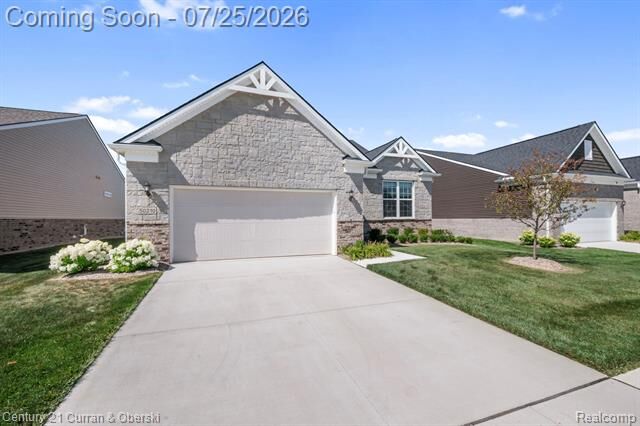
Better than new and only lived in for six months! This stunning Bayport floor plan features a premium stone elevation and offers 2 bedrooms, 2 full baths, and a private home office. The gourmet kitchen is beautiful with an oversized center island, luxurious granite countertops, 42-inch soft-close cabinetry, tile backsplash, and abundant workspace. A bright and inviting sunroom just off the kitchen provides the perfect flex space for a second office, reading room, or sitting area. The spacious great room showcases an elegant gas fireplace and soaring 11-foot ceilings, flowing seamlessly into the dining area for easy entertaining. The primary suite features a tray ceiling and a luxurious en-suite bath with granite countertops, comfort-height cabinetry, and a Euro-style shower door. Additional highlights include a full unfinished basement with plumbing rough-ins for a future bath, offering endless possibilities for additional living space. Enjoy maintenance-free living with lawn care and snow removal included in the HOA. Sidewalk-lined streets and immediate occupancy complete this exceptional Canton condo.
MLS #:
20261056741
20261056741
Type
Condo
Condo
Year Built
2024
2024
School District
Van Buren
Van Buren
County
Wayne County
Wayne County
Listed By
John Goodman, Century 21 Curran & Oberski
Source
REALCOMP
Last checked Jul 31 2026 at 2:52 AM GMT+0000
REALCOMP
Last checked Jul 31 2026 at 2:52 AM GMT+0000
Bathroom Details
- Full Bathrooms: 2
Interior Features
- Cable Available
- Smoke Alarm
- Circuit Breakers
Kitchen
- Dishwasher
- Microwave
- Disposal
- Free-Standing Gas Range
- Free-Standing Refrigerator
- Range Hood
Subdivision
- Grandview Estates South
Property Features
- Foundation: Basement
Heating and Cooling
- Forced Air
- Central Air
Basement Information
- Unfinished
- Bath/Stubbed
Pool Information
- 0
Homeowners Association Information
- Dues: $525
Exterior Features
- Lighting
- Roof: Asphalt
Utility Information
- Utilities: Public (Municipal)
- Sewer: Sewer (Sewer-Sanitary)
- Fuel: Natural Gas
Garage
- Door Opener
- Attached
Stories
- 1 Story
Location
Estimated Monthly Mortgage Payment
*Based on Fixed Interest Rate withe a 30 year term, principal and interest only
Listing price
Down payment
%
Interest rate
%Mortgage calculator estimates are provided by C21 Curran & Oberski and are intended for information use only. Your payments may be higher or lower and all loans are subject to credit approval.
Disclaimer: Copyright 2024 RealComp MLS. All rights reserved. This information is deemed reliable, but not guaranteed. The information being provided is for consumers’ personal, non-commercial use and may not be used for any purpose other than to identify prospective properties consumers may be interested in purchasing. Data last updated 6/4/24 07:12


