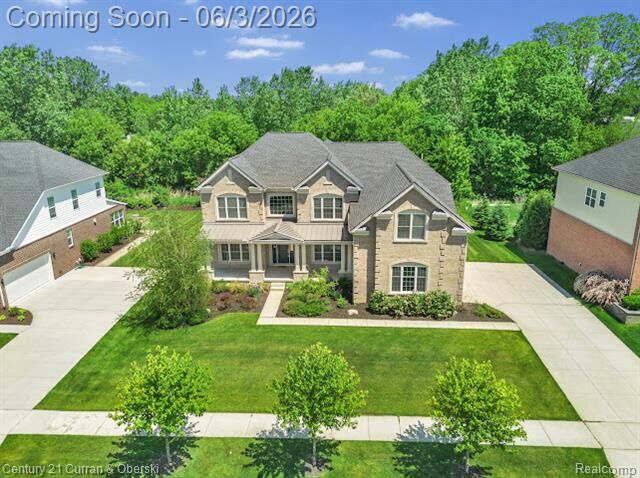
50560 Silverton Drive Canton Twp, MI 48187
Listing Courtesy of: REALCOMP / Listed By: Maysa Balbaki, Century 21 Curran & Oberski

  50560 Silverton Drive Canton Twp, MI 48187

Coming Soon
$999,950 (USD)
5
BED
4
BATH
4,309
SQFT

Description

The Duke Carolina, located in the prestigious West Ridge Estates neighborhood and built by Toll Brothers, can now be your dream home. This stunning residence features 9-foot ceilings on both the first and second floors, while a grand two-story foyer welcomes you through an entrance accented with elegant trim moldings.
Offering 5 bedrooms and 4 full bathrooms, including a convenient first-floor bedroom and full bath, this home is designed for both comfort and functionality. The expanded two-story family room with a fireplace flows seamlessly into the spacious gourmet kitchen, which opens to a bright glass solarium. From there, step out onto the expansive deck overlooking the wooded backyard. The main level also includes a private study with French doors, perfect for a home office. Upstairs, the luxurious primary suite features a sitting area and three walk-in closets, like no other. One additional bedroom includes its own en-suite bathroom, while the remaining two bedrooms share a full bath.
A large basement and attached 3-car garage provide ample storage and living space. Residents also enjoy access to the community clubhouse, featuring a fitness center, gathering room, and two outdoor swimming pools.

MLS #:
20261035741
Lot Size
0.3 acres
Type
Single-Family Home
Year Built
2018
School District
Plymouth Canton
County
Wayne County

Listed By

Maysa Balbaki, Century 21 Curran & Oberski
Source
REALCOMP
Last checked May 31 2026 at 9:09 PM GMT+0000
Bathroom Details
  • Full Bathrooms: 4
Subdivision
  • Westridge Ests/Canton Condo
Property Features
  • Foundation: Basement
Heating and Cooling
  • Forced Air
Basement Information
  • Unfinished
Pool Information
  • 1
Homeowners Association Information
  • Dues: $400
Exterior Features
  • Pool – Community
Utility Information
  • Utilities: Public (Municipal)
  • Sewer: Sewer at Street
  • Fuel: Natural Gas
Garage
  • Attached
Stories
  • 2 Story
Location
   
Calculate drive times to this property
 
Powered by INRIX® Drive Time

Powered by Walk Score®

Estimated Monthly Mortgage Payment

*Based on Fixed Interest Rate withe a 30 year term, principal and interest only

Listing price
Down payment
%
Interest rate
%
Mortgage calculator estimates are provided by C21 Curran & Oberski and are intended for information use only. Your payments may be higher or lower and all loans are subject to credit approval.
Disclaimer: Copyright 2024 RealComp MLS. All rights reserved. This information is deemed reliable, but not guaranteed. The information being provided is for consumers’ personal, non-commercial use and may not be used for any purpose other than to identify prospective properties consumers may be interested in purchasing. Data last updated 6/4/24 07:12
