

Listing Courtesy of: REALCOMP / Listed By: Jessica Tremonti, Century 21 Curran & Oberski
15562 N Royal Doulton Boulevard Clinton Twp, MI 48038
Active (3 Days)
$475,000 (USD)
OPEN HOUSE TIMES
-
OPENSat, Oct 172:00 pm - 3:00 pm

Description
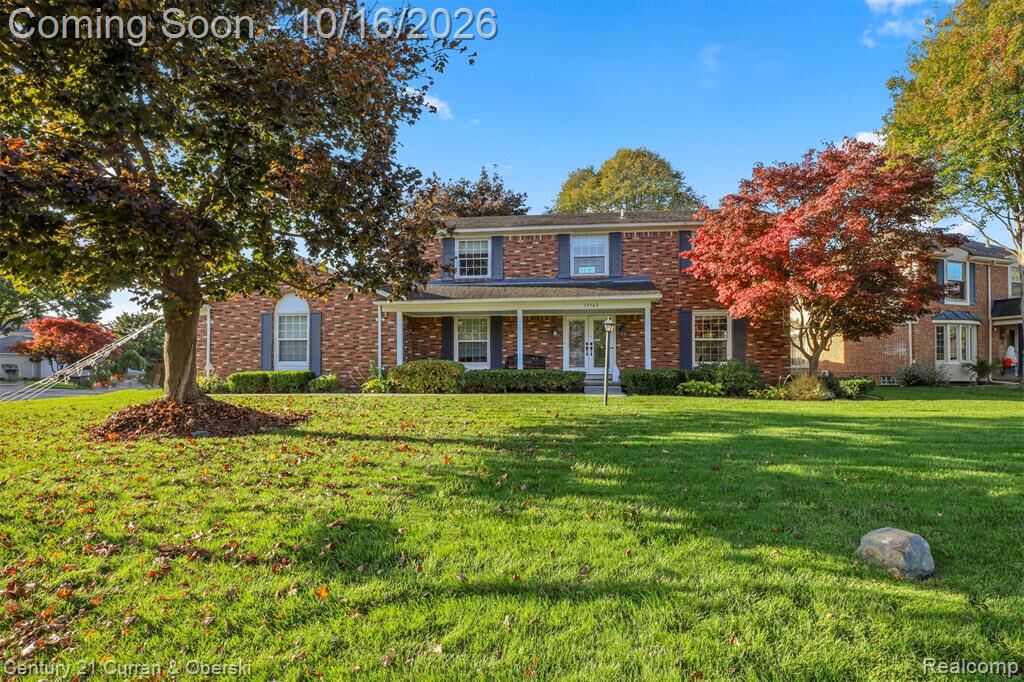
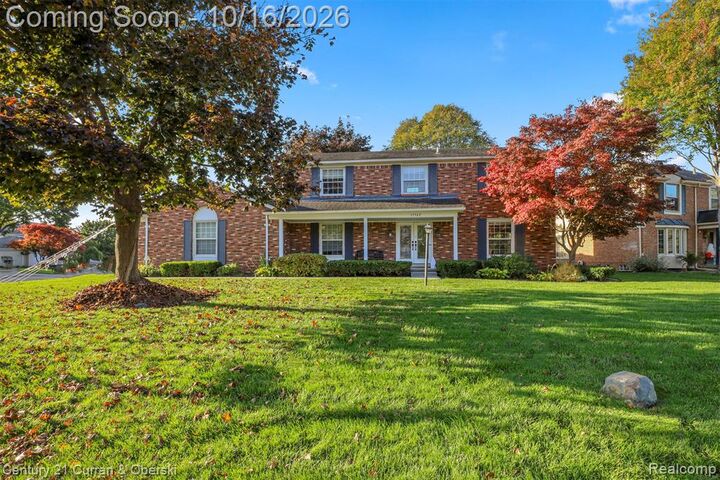
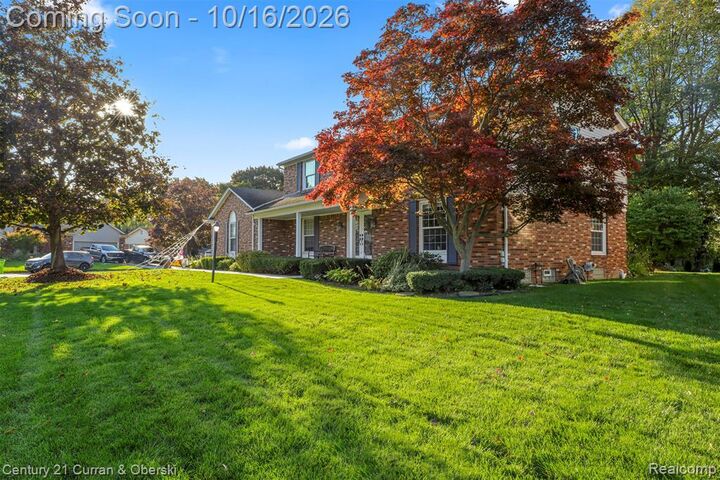
Welcome to 15562 N Royal Doulton Boulevard, a beautiful 4-bedroom, 2 1/2-bathroom brick colonial nestled on a corner lot in the heart of Clinton Township! This home offers a wonderful blend of classic charm, comfortable living spaces, and modern updates. The spacious layout features four bedrooms, including a primary suite with a walk-in closet and full bathroom. A first-floor office provides the perfect work-from-home space, while the formal living room, cozy family room, and formal dining room offer plenty of room for everyday living and entertaining. Additional highlights include a convenient entry-level half bath, first-floor laundry, a mudroom, attractive window treatments, and abundant storage throughout. The finished basement has a fun vintage vibe, complete with a wet bar and plenty of space for a pool table, workout area, or entertaining friends and family. Outside, enjoy the fresh curb appeal with a new driveway, iron-style fencing surrounding the entire yard, and newly landscaped front and back yards. The corner lot also features an in-ground sprinkler system and an attached 2-car garage. Conveniently located near local amenities, schools, and parks, this inviting colonial is ready for its next owner to make it home.
MLS #:
20261082129
20261082129
Lot Size
0.25 acres
0.25 acres
Type
Single-Family Home
Single-Family Home
Year Built
1979
1979
School District
Chippewa Valley
Chippewa Valley
County
Macomb County
Macomb County
Listed By
Jessica Tremonti, Century 21 Curran & Oberski
Source
REALCOMP
Last checked Oct 17 2026 at 5:23 AM GMT+0000
REALCOMP
Last checked Oct 17 2026 at 5:23 AM GMT+0000
Bathroom Details
- Full Bathrooms: 2
- Half Bathroom: 1
Kitchen
- Dishwasher
- Dryer
- Microwave
- Washer
- Free-Standing Refrigerator
- Free-Standing Electric Oven
Subdivision
- Bridgewood Sub
Property Features
- Foundation: Basement
Heating and Cooling
- Forced Air
- Central Air
Basement Information
- Finished
Pool Information
- 0
Homeowners Association Information
- Dues: $350
Utility Information
- Utilities: Public (Municipal)
- Sewer: Sewer (Sewer-Sanitary)
- Fuel: Natural Gas
Garage
- Electricity
- Door Opener
- Attached
Stories
- 2 Story
Living Area
- 3,926 sqft
Location
Estimated Monthly Mortgage Payment
*Based on Fixed Interest Rate withe a 30 year term, principal and interest only
Listing price
Down payment
%
Interest rate
%Mortgage calculator estimates are provided by C21 Curran & Oberski and are intended for information use only. Your payments may be higher or lower and all loans are subject to credit approval.
Disclaimer: Copyright 2024 RealComp MLS. All rights reserved. This information is deemed reliable, but not guaranteed. The information being provided is for consumers’ personal, non-commercial use and may not be used for any purpose other than to identify prospective properties consumers may be interested in purchasing. Data last updated 6/4/24 07:12


