

Listing Courtesy of: REALCOMP / Listed By: Joseph Consiglio, Century 21 Curran & Oberski
6123 Lochmore Drive 71 Commerce Twp, MI 48382
Active (51 Days)
$334,900 (USD)
OPEN HOUSE TIMES
-
OPENSat, Oct 311:00 am - 12 noon
-
OPENSun, Oct 411:00 am - 12 noon
Description
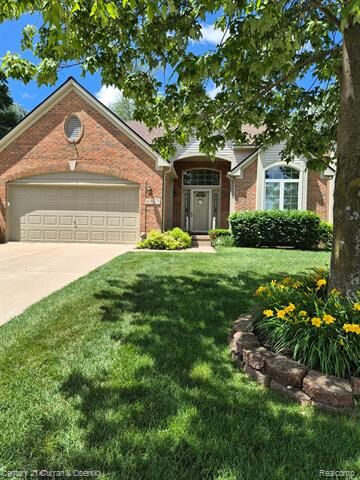
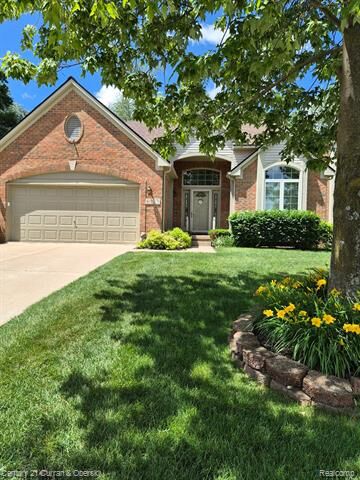
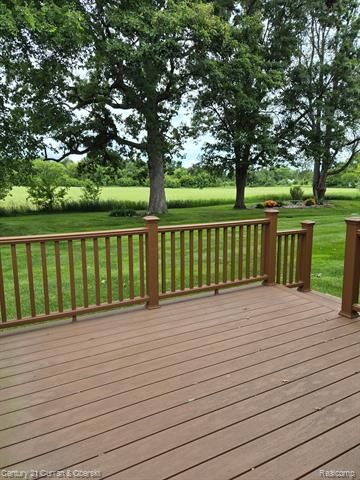
BACK ON MARKET! AWESOME LOCATION & VALUE, FOR THIS CAPE COD CONDO, IN HIGHLY SOUGHT AFTER VILLAS OF BEACON HILLS! THREE BEDROOMS & THREE AND HALF BATHS. FULL FINISHED BASEMENT WITH BEDROOM, FULL BATH & RECREATION AREA! GREAT ROOM WITH SOARING CEILINGS AND DINING ROOM. SPACIOUS KITCHEN WITH GRANITE COUNTERS, MAPLE CABINETS, & BREAKFAST ROOM, WITH DOOR WALL TO NEWER TREX DECK & BEAUTIFUL YARD. FIRST FLOOR LAUNDRY! LIBRARY COULD BE 4TH BEDROOM WITH LARGE CLOSET. UPDATES INCLUDE: WINDOWS "2013", FURANCE "2021", NEWER ROOF "2021". GOLF COURSE COMMUNITY! CLOSE TO SHOPPING AND HURON VALLEY HOSPITAL JUST MINUTES AWAY! IMMEDIATE OCCUPANCY & ALL APPLIANCES INCLUDED!! NO SPECIAL ASSESSMENTS!! SELLER RELATED TO AGENT!
MLS #:
20261059585
20261059585
Type
Condo
Condo
Year Built
2002
2002
School District
Huron Valley
Huron Valley
County
Oakland County
Oakland County
Listed By
Joseph Consiglio, Century 21 Curran & Oberski
Source
REALCOMP
Last checked Oct 2 2026 at 1:10 AM GMT+0000
REALCOMP
Last checked Oct 2 2026 at 1:10 AM GMT+0000
Bathroom Details
- Full Bathrooms: 3
- Half Bathroom: 1
Interior Features
- Cable Available
- Jetted Tub
- Humidifier
- High Spd Internet Avail
- Smoke Alarm
- Programmable Thermostat
- Circuit Breakers
- Furnished - No
Kitchen
- Dishwasher
- Dryer
- Microwave
- Disposal
- Washer
- Free-Standing Refrigerator
- Range Hood
- Free-Standing Electric Range
Subdivision
- Villas At Beacon Hill Occpn 1336
Lot Information
- Near Golf Course
Property Features
- Foundation: Basement
Heating and Cooling
- Forced Air
- Central Air
- Ceiling Fan(s)
Basement Information
- Finished
Homeowners Association Information
- Dues: $513
Exterior Features
- Grounds Maintenance
- Roof: Asphalt
Utility Information
- Utilities: Public (Municipal)
- Sewer: Sewer (Sewer-Sanitary)
- Fuel: Natural Gas
Garage
- Direct Access
- Electricity
- Door Opener
- Attached
- Garage Faces Front
Stories
- 1 1/2 Story
Living Area
- 3,410 sqft
Listing Price History
Date
Event
Price
% Change
$ (+/-)
Sep 09, 2026
Price Changed
$334,900
-1%
-$5,000
Sep 03, 2026
Price Changed
$339,900
-3%
-$10,000
Aug 11, 2026
Listed
$349,900
-
-
Location
Estimated Monthly Mortgage Payment
*Based on Fixed Interest Rate withe a 30 year term, principal and interest only
Listing price
Down payment
%
Interest rate
%Mortgage calculator estimates are provided by C21 Curran & Oberski and are intended for information use only. Your payments may be higher or lower and all loans are subject to credit approval.
Disclaimer: Copyright 2024 RealComp MLS. All rights reserved. This information is deemed reliable, but not guaranteed. The information being provided is for consumers’ personal, non-commercial use and may not be used for any purpose other than to identify prospective properties consumers may be interested in purchasing. Data last updated 6/4/24 07:12


