

Listing Courtesy of: REALCOMP / Listed By: Mark Depowski, Century 21 Curran & Oberski; Davidia Depowski, Curran & Oberski
6121 N Gulley Road Dearborn Heights, MI 48127
Active (47 Days)
$288,900 (USD)
Description
MLS #:
20261068928
20261068928
Lot Size
8,712 SQFT
8,712 SQFT
Type
Single-Family Home
Single-Family Home
Year Built
1952
1952
School District
Crestwood
Crestwood
County
Wayne County
Wayne County
Listed By
Mark Depowski, Century 21 Curran & Oberski
Davidia Depowski, Century 21 Curran & Oberski
Davidia Depowski, Century 21 Curran & Oberski
Source
REALCOMP
Last checked Oct 17 2026 at 6:36 AM GMT+0000
REALCOMP
Last checked Oct 17 2026 at 6:36 AM GMT+0000
Bathroom Details
- Full Bathroom: 1
Interior Features
- Circuit Breakers
Subdivision
- Ford Sub
Property Features
- Foundation: Basement
Heating and Cooling
- Forced Air
- Central Air
Basement Information
- Finished
Pool Information
- 0
Exterior Features
- Fenced
- Awning/Overhang(s)
- Lighting
- Roof: Asphalt
Utility Information
- Utilities: Public (Municipal)
- Sewer: Sewer (Sewer-Sanitary)
- Fuel: Natural Gas
Garage
- Detached
Stories
- 1 1/2 Story
Living Area
- 1,837 sqft
Listing Price History
Date
Event
Price
% Change
$ (+/-)
Oct 12, 2026
Price Changed
$288,900
-2%
-$5,100
Sep 21, 2026
Price Changed
$294,000
-2%
-$5,000
Aug 31, 2026
Listed
$299,000
-
-
Location
Estimated Monthly Mortgage Payment
*Based on Fixed Interest Rate withe a 30 year term, principal and interest only
Listing price
Down payment
%
Interest rate
%Mortgage calculator estimates are provided by C21 Curran & Oberski and are intended for information use only. Your payments may be higher or lower and all loans are subject to credit approval.
Disclaimer: Copyright 2024 RealComp MLS. All rights reserved. This information is deemed reliable, but not guaranteed. The information being provided is for consumers’ personal, non-commercial use and may not be used for any purpose other than to identify prospective properties consumers may be interested in purchasing. Data last updated 6/4/24 07:12



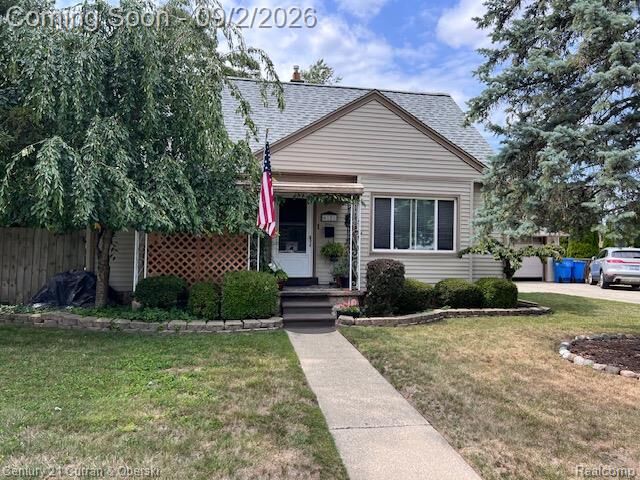
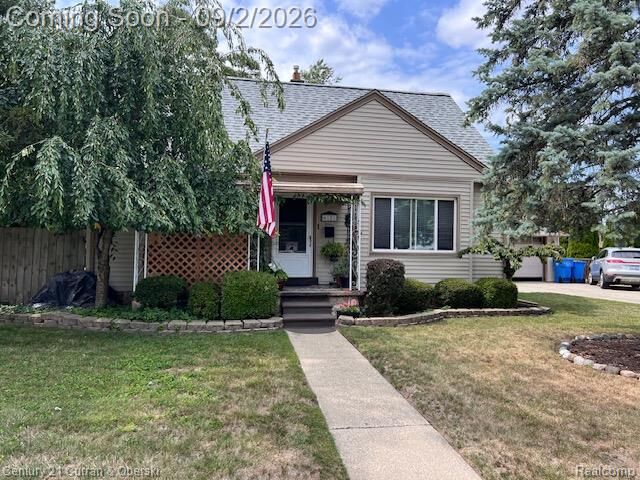
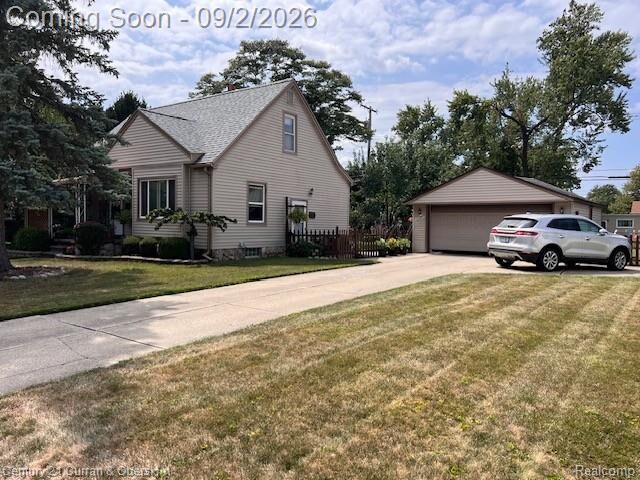
You'll LOVE this HUGE 80 Foot, beautifully landscaped property that feels MORE like an UP NORTH retreat than a convenient North Dearborn Heights location in Crestwood School Area, and it is close to all community amenities!! There's room for all of your recreational toys ...room for camper, boat, rec vehicles AND there is plenty of driveway space for off street parking for several cars!! From the walkway up to the inviting covered front porch of this charming home, you will appreciate the attention, care and love invested in every inch of this super large 80 x 110 property with an oversized 2 car garage. Come in and see for yourself!! The First floor has hardwood flooring throughout, an ample sized living room, a classy, European style, open cabinet kitchen with dining space, a full bath and two very generous sized bedrooms! That's right! A FIRST FLOOR PRIMARY BEDROOM OPTION!! Upstairs has the traditional bungalow suite and TONS of storage space in a 31 Foot area!! Basement has great room and office areas plus lots of storage area space, as well. The back yard is enormous, peaceful, manicured and fenced. Updated roof and furnace. Seller has completed c of o. Please provide two hour notice for showings