

Listing Courtesy of: REALCOMP / Listed By: Ahmad Salame, Century 21 Curran & Oberski
7130 N Beech Daly Road Dearborn Heights, MI 48127
Active (5 Days)
$210,000 (USD)
OPEN HOUSE TIMES
-
OPENSat, Oct 1712 noon - 1:00 pm
-
OPENSun, Oct 1812 noon - 1:00 pm
Description
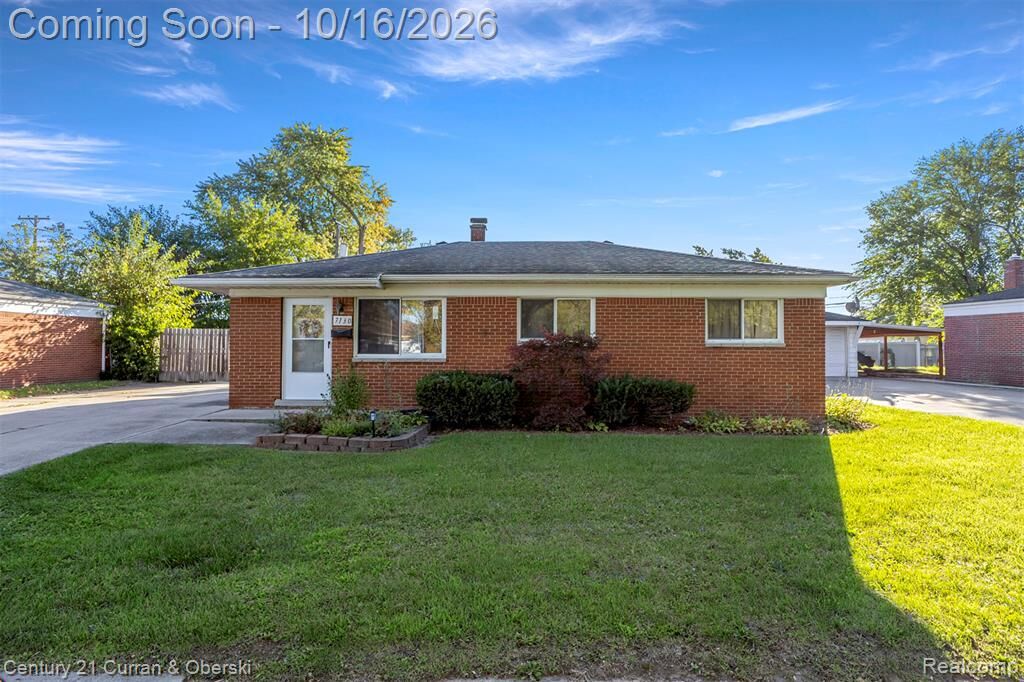
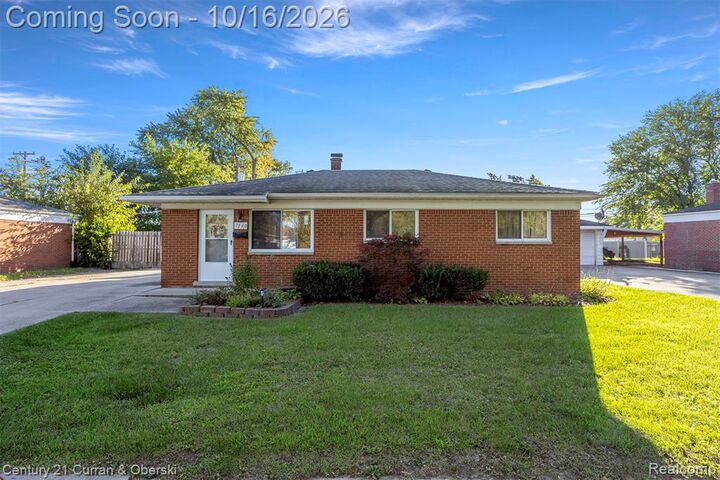
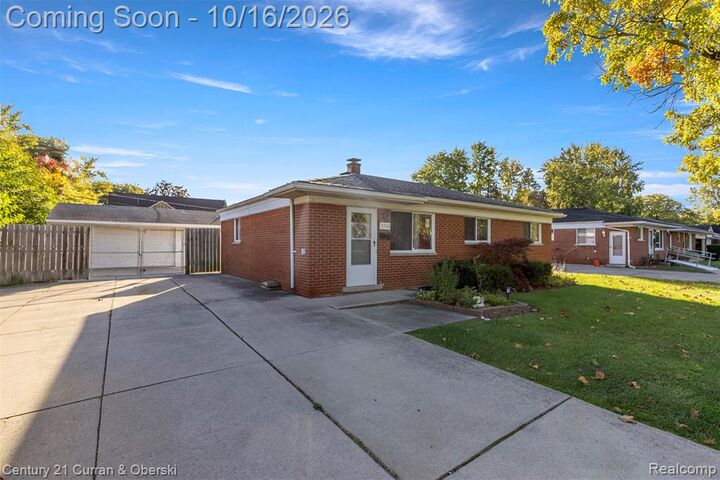
Welcome to this beautifully maintained 3-bedroom brick ranch located in the desirable Crestwood School District! This clean, move-in-ready home offers comfortable single-level living with a spacious living room, an inviting eat-in kitchen with generous dining space, and the convenience of first-floor laundry. A standout feature is the newer oversized 3-car garage, perfect for car enthusiasts, hobbyists, or anyone needing extra storage and workspace! Enjoy a generously sized, fully fenced backyard with a patio, ideal for outdoor entertaining and relaxation. Additional highlights include a furnace, central air, and an extra-wide driveway offering plenty of parking. Conveniently located within walking distance of schools and a nearby golf course. Whether you're a first-time homebuyer, looking to downsize, or searching for an investment opportunity, this home has plenty to offer! Seller to provide Certificate of Occupancy. All measurements and data are approximate.
MLS #:
20261082184
20261082184
Lot Size
4,792 SQFT
4,792 SQFT
Type
Single-Family Home
Single-Family Home
Year Built
1969
1969
School District
Crestwood
Crestwood
County
Wayne County
Wayne County
Listed By
Ahmad Salame, Century 21 Curran & Oberski
Source
REALCOMP
Last checked Oct 17 2026 at 7:36 AM GMT+0000
REALCOMP
Last checked Oct 17 2026 at 7:36 AM GMT+0000
Bathroom Details
- Full Bathroom: 1
Interior Features
- Furnished - Negotiable
Kitchen
- Dishwasher
- Dryer
- Microwave
- Washer
- Free-Standing Gas Range
- Free-Standing Refrigerator
- Range Hood
- Washer Dryer-All In One
Subdivision
- Frischkorn Golfdale Quarter Acres Sub
Property Features
- Foundation: Slab
Heating and Cooling
- Forced Air
- Central Air
- Ceiling Fan(s)
Pool Information
- 0
Exterior Features
- Fenced
- Lighting
- Roof: Asphalt
Utility Information
- Utilities: Public (Municipal)
- Sewer: Sewer (Sewer-Sanitary)
- Fuel: Natural Gas
Garage
- Door Opener
- Detached
Stories
- 1 Story
Living Area
- 1,007 sqft
Location
Estimated Monthly Mortgage Payment
*Based on Fixed Interest Rate withe a 30 year term, principal and interest only
Listing price
Down payment
%
Interest rate
%Mortgage calculator estimates are provided by C21 Curran & Oberski and are intended for information use only. Your payments may be higher or lower and all loans are subject to credit approval.
Disclaimer: Copyright 2024 RealComp MLS. All rights reserved. This information is deemed reliable, but not guaranteed. The information being provided is for consumers’ personal, non-commercial use and may not be used for any purpose other than to identify prospective properties consumers may be interested in purchasing. Data last updated 6/4/24 07:12


