

Listing Courtesy of: REALCOMP / Listed By: Barbara Stieper, Century 21 Curran & Oberski
23010 Murray Street Dearborn, MI 48128
Pending (6 Days)
$339,900 (USD)
OPEN HOUSE TIMES
-
OPENSat, Aug 2212 noon - 2:00 pm
Description
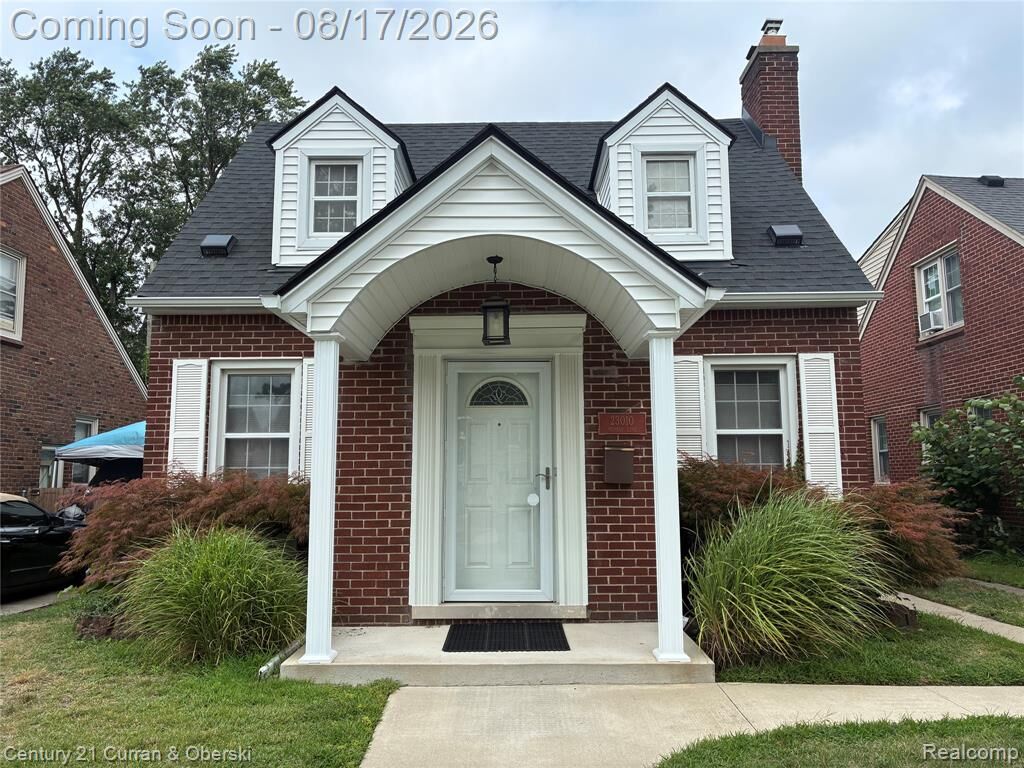
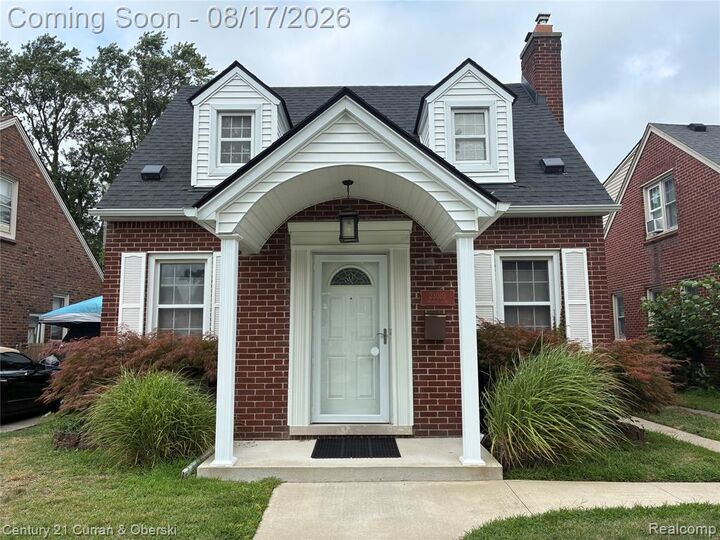
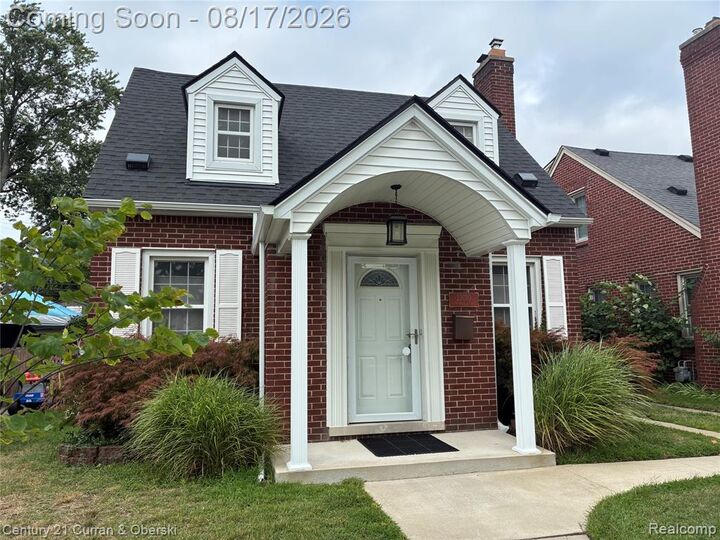
Charming 2-story brick Cape Cod in a great location near the park! This well-maintained spacious (over 1600 sq. ft) 3 bedroom, 2.5 bath home features a welcoming living room with gas fireplace, formal dining room, first floor lavatory, and kitchen with all appliances included. There are two full baths on the second floor, one with additional closet space included, along with 3 good sized bedrooms. The family room addition provides additional living space with doorwall leading to backyard and patio, while beautiful hardwood floors and charming plaster walls add character throughout. Full basement offers excellent storage and versatility, with glass block windows for added privacy and natural light. Additional features include ceiling fans, vinyl windows, sprinkler system, and a 1.5-car garage. (with additional alley access)A wonderful combination of classic charm, comfortable living space, and a desirable location! This home will be up to city code. BATVAD. Agent must have Sentrylock access. NO ONE DAY CODES GIVEN. small button on wall in family room next to lavatory opens the garage door.
MLS #:
20261064276
20261064276
Lot Size
5,227 SQFT
5,227 SQFT
Type
Single-Family Home
Single-Family Home
Year Built
1939
1939
School District
Dearborn
Dearborn
County
Wayne County
Wayne County
Listed By
Barbara Stieper, Century 21 Curran & Oberski
Source
REALCOMP
Last checked Aug 22 2026 at 5:37 AM GMT+0000
REALCOMP
Last checked Aug 22 2026 at 5:37 AM GMT+0000
Bathroom Details
- Full Bathrooms: 2
- Half Bathroom: 1
Interior Features
- Cable Available
- Humidifier
- Programmable Thermostat
Kitchen
- Dishwasher
- Dryer
- Microwave
- Disposal
- Washer
- Free-Standing Refrigerator
- Free-Standing Electric Range
- Free-Standing Electric Oven
Subdivision
- Doxtator & Nash Fort Dearborn
Property Features
- Foundation: Basement
Heating and Cooling
- Forced Air
- Central Air
- Ceiling Fan(s)
Basement Information
- Unfinished
Pool Information
- 0
Exterior Features
- Fenced
- Lighting
- Roof: Asphalt
Utility Information
- Utilities: Public (Municipal)
- Sewer: Sewer (Sewer-Sanitary)
- Fuel: Natural Gas
Garage
- Electricity
- Door Opener
- Detached
- Side Entrance
- Alley Access
Stories
- 2 Story
Living Area
- 1,623 sqft
Location
Estimated Monthly Mortgage Payment
*Based on Fixed Interest Rate withe a 30 year term, principal and interest only
Listing price
Down payment
%
Interest rate
%Mortgage calculator estimates are provided by C21 Curran & Oberski and are intended for information use only. Your payments may be higher or lower and all loans are subject to credit approval.
Disclaimer: Copyright 2024 RealComp MLS. All rights reserved. This information is deemed reliable, but not guaranteed. The information being provided is for consumers’ personal, non-commercial use and may not be used for any purpose other than to identify prospective properties consumers may be interested in purchasing. Data last updated 6/4/24 07:12


