

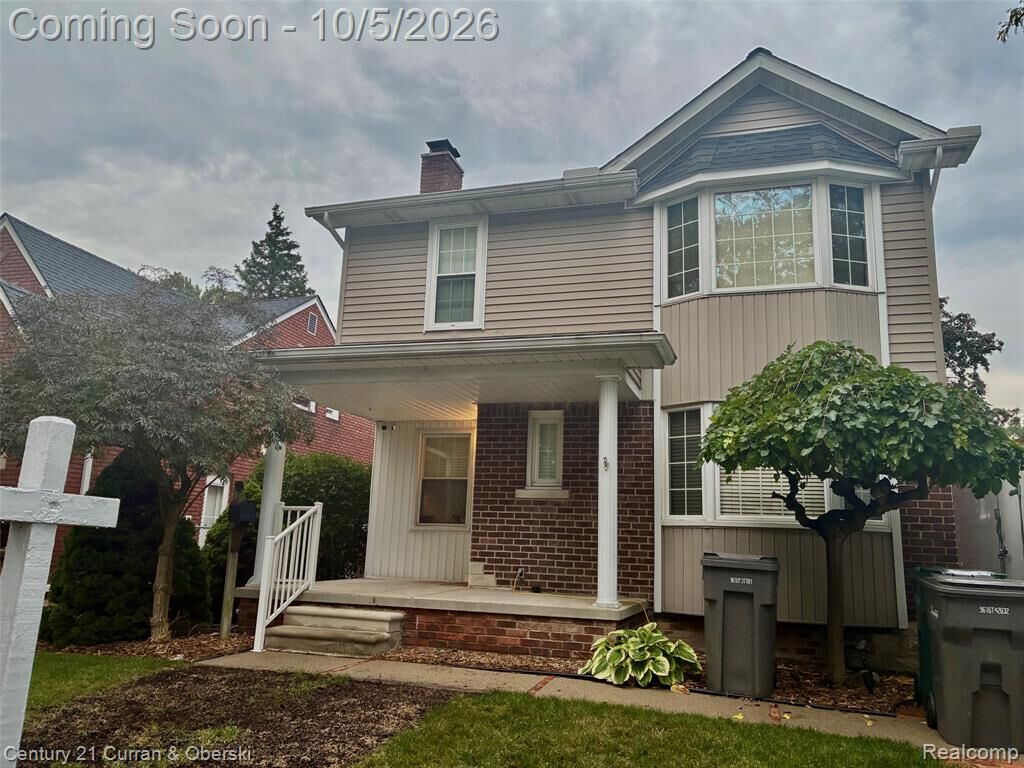
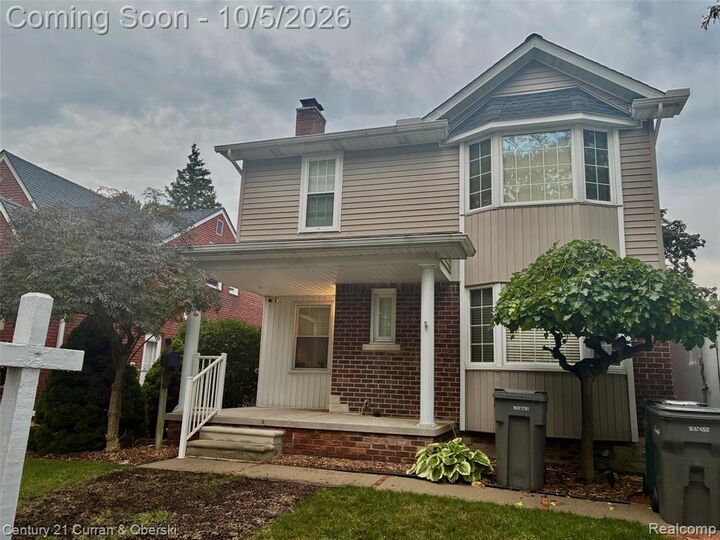
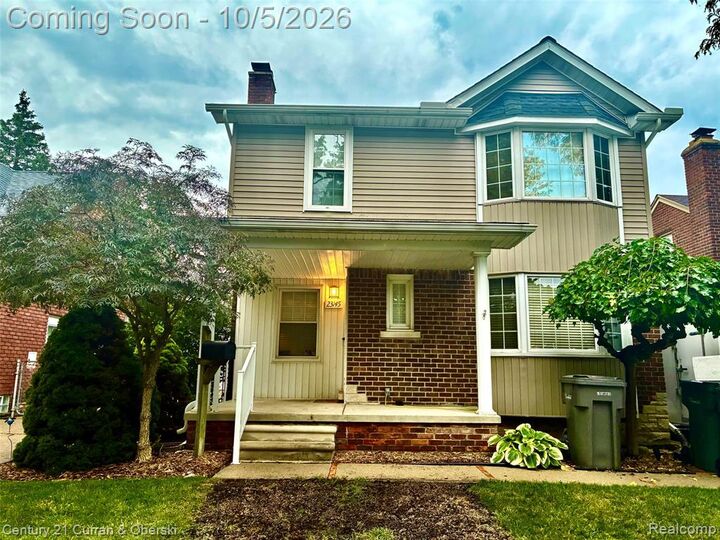
Listing Courtesy of: REALCOMP / Listed By: Barbara Stieper, Century 21 Curran & Oberski
23145 Murray Street Dearborn, MI 48128
Coming Soon
$469,900 (USD)
Description
MLS #:
20261075139
20261075139
Lot Size
5,227 SQFT
5,227 SQFT
Type
Single-Family Home
Single-Family Home
Year Built
1941
1941
School District
Dearborn
Dearborn
County
Wayne County
Wayne County
Listed By
Barbara Stieper, Century 21 Curran & Oberski
Source
REALCOMP
Last checked Oct 1 2026 at 5:09 PM GMT+0000
REALCOMP
Last checked Oct 1 2026 at 5:09 PM GMT+0000
Bathroom Details
- Full Bathrooms: 3
Interior Features
- Cable Available
- Humidifier
- Programmable Thermostat
Kitchen
- Dishwasher
- Dryer
- Microwave
- Disposal
- Washer
- Free-Standing Gas Range
- Free-Standing Refrigerator
- Ice Maker
- Free-Standing Gas Oven
- Free-Standing Freezer
Subdivision
- Doxtator & Nash Fort Dearborn
Property Features
- Foundation: Basement
Heating and Cooling
- Forced Air
- Central Air
- Ceiling Fan(s)
Basement Information
- Finished
Pool Information
- 0
Exterior Features
- Lighting
- Roof: Asphalt
Utility Information
- Utilities: Public (Municipal)
- Sewer: Sewer (Sewer-Sanitary)
- Fuel: Natural Gas
Garage
- Electricity
- Door Opener
- Detached
- Side Entrance
- Driveway
- Garage Faces Front
- Oversized
Stories
- 2 Story
Living Area
- 2,450 sqft
Location
Estimated Monthly Mortgage Payment
*Based on Fixed Interest Rate withe a 30 year term, principal and interest only
Listing price
Down payment
%
Interest rate
%Mortgage calculator estimates are provided by C21 Curran & Oberski and are intended for information use only. Your payments may be higher or lower and all loans are subject to credit approval.
Disclaimer: Copyright 2024 RealComp MLS. All rights reserved. This information is deemed reliable, but not guaranteed. The information being provided is for consumers’ personal, non-commercial use and may not be used for any purpose other than to identify prospective properties consumers may be interested in purchasing. Data last updated 6/4/24 07:12



The large family room conversion is a wonderful gathering space and features a Pella door wall leading to the patio, creating an easy connection between indoor and outdoor living. The kitchen includes all appliances, while the beautiful solid red oak flooring was replaced in 2020.
The finished basement adds valuable living and entertaining space and includes a wet bar and glass-block windows. The home features vinyl windows throughout, with the roof and gutters replaced in 2019.
Enjoy year-round comfort with two furnaces and two A/C units providing zoned heating and cooling. Additional features include cameras and a security system.
The 2 1/2 car garage provides excellent storage and parking space. With a location close to a neighborhood park, spacious rooms, thoughtful updates, and a great neighborhood setting, this home offers plenty of space, comfort, and convenience. Don’t miss the opportunity to make this inviting home your own! BATVAD. All agents must have Sentrylock access. NO ONE DAY CODES GIVEN. This home will be up to city code. This home has it all!!! Two large safes in the basement remain with the home.