

Listing Courtesy of: REALCOMP / Listed By: Darryl Mack, Century 21 Curran & Oberski
13830 Vassar Avenue Detroit, MI 48235
Active (0 Days)
$235,000 (USD)
OPEN HOUSE TIMES
-
OPENSun, Nov 81:00 pm - 3:00 pm
Description
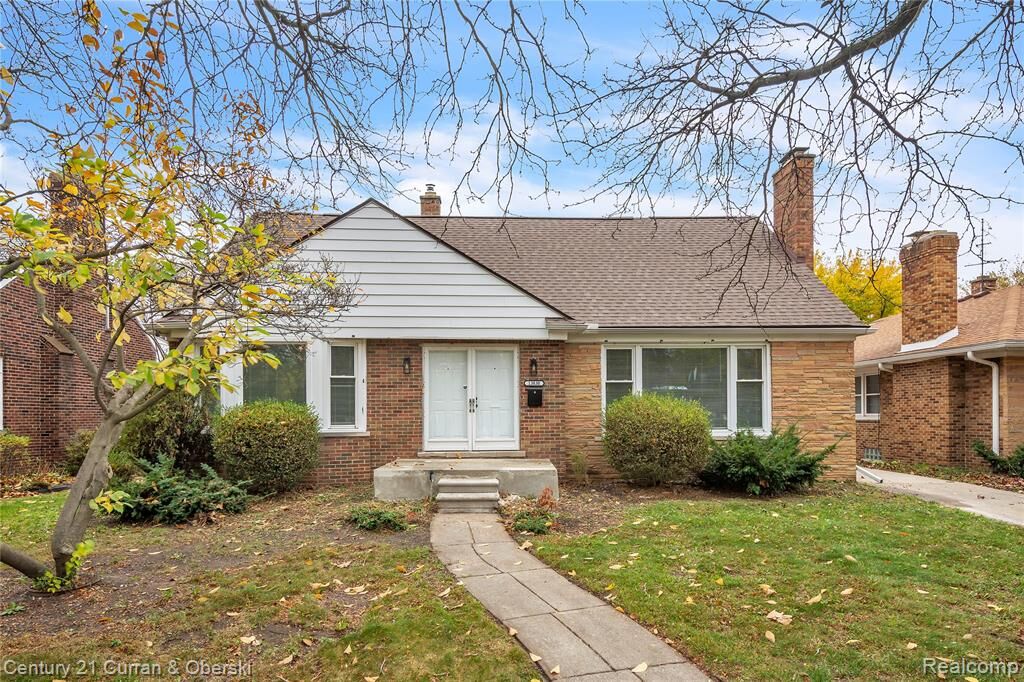
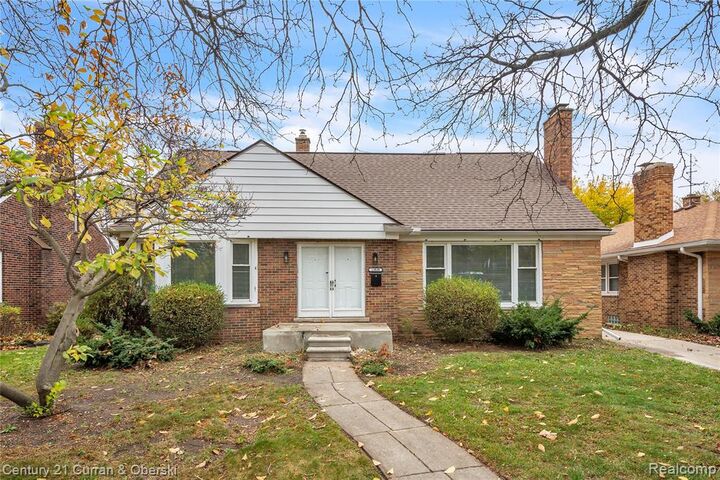
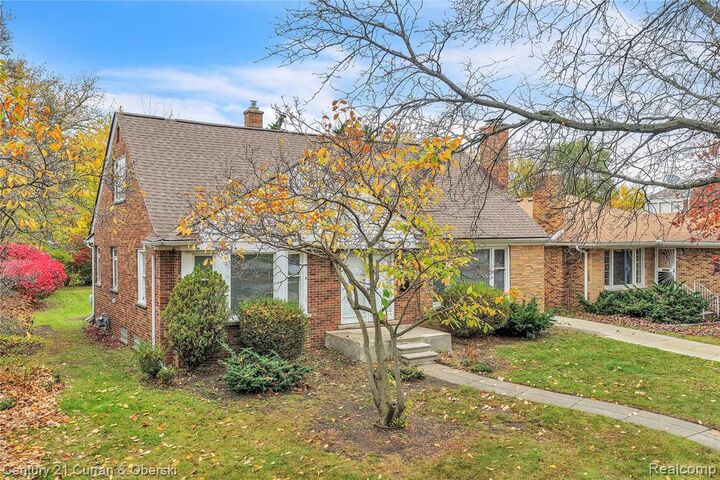
Welcome home to this beautifully updated brick and stone Cape Cod on Detroit’s west side. Offering nearly 1,800 square feet, this home features 4 bedrooms, 2.5 baths, and a versatile office or bonus room ideal for working from home. Step through the double front doors into a spacious living room filled with natural light from oversized windows and anchored by a classic wood burning fireplace with a classic wood mantel. Refinished hardwood floors and crown molding add warmth and character throughout. The updated kitchen showcases crisp white cabinetry, quartz countertops, a mosaic tile backsplash, and modern black fixtures, flowing into a dining area. The main floor includes a bedroom and a fully updated bath, while upstairs you’ll find the generous primary bedroom, two additional bedrooms, and a second full bath. Relax on the screened porch overlooking the backyard. The partially finished basement offers additional living space, a half bath, and a large laundry area with plenty of storage. Fresh paint, updated lighting, and thoughtful finishes make this home truly move in ready. Schedule your showing today!
MLS #:
20261090089
20261090089
Lot Size
7,841 SQFT
7,841 SQFT
Type
Single-Family Home
Single-Family Home
Year Built
1950
1950
School District
Detroit
Detroit
County
Wayne County
Wayne County
Listed By
Darryl Mack, Century 21 Curran & Oberski
Source
REALCOMP
Last checked Nov 7 2026 at 12:36 AM GMT+0000
REALCOMP
Last checked Nov 7 2026 at 12:36 AM GMT+0000
Bathroom Details
- Full Bathrooms: 2
- Half Bathroom: 1
Subdivision
- Blackstone Park Sub 5
Property Features
- Foundation: Basement
Heating and Cooling
- Forced Air
- Central Air
Basement Information
- Partially Finished
Pool Information
- 0
Utility Information
- Utilities: Public (Municipal)
- Sewer: Sewer (Sewer-Sanitary)
- Fuel: Natural Gas
Garage
- Detached
Stories
- 1 1/2 Story
Living Area
- 2,424 sqft
Location
Estimated Monthly Mortgage Payment
*Based on Fixed Interest Rate withe a 30 year term, principal and interest only
Listing price
Down payment
%
Interest rate
%Mortgage calculator estimates are provided by C21 Curran & Oberski and are intended for information use only. Your payments may be higher or lower and all loans are subject to credit approval.
Disclaimer: Copyright 2024 RealComp MLS. All rights reserved. This information is deemed reliable, but not guaranteed. The information being provided is for consumers’ personal, non-commercial use and may not be used for any purpose other than to identify prospective properties consumers may be interested in purchasing. Data last updated 6/4/24 07:12


