

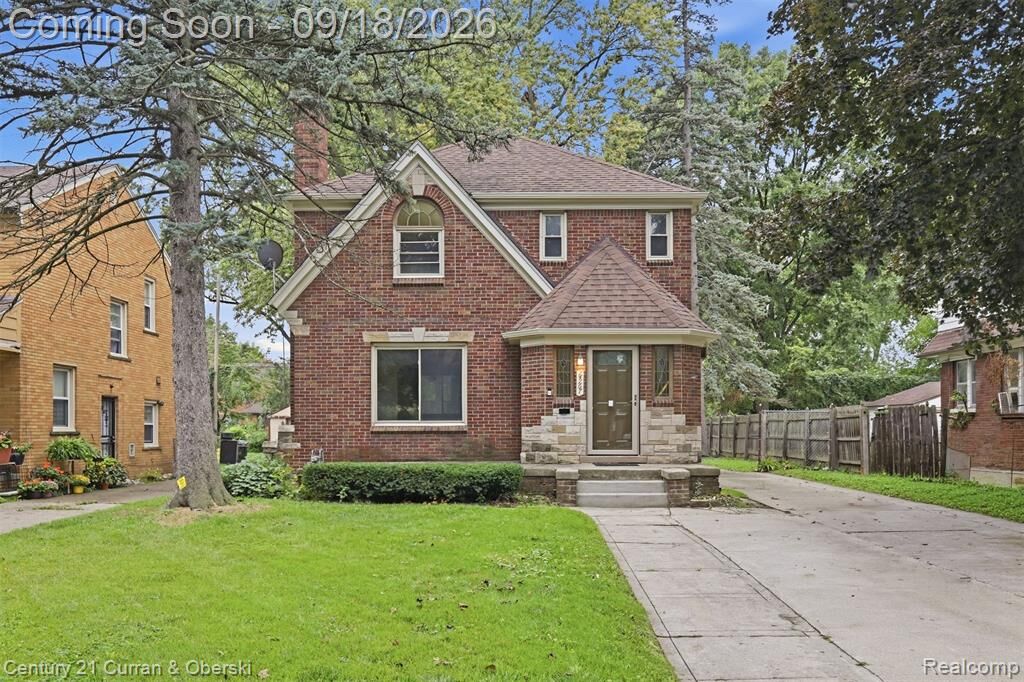
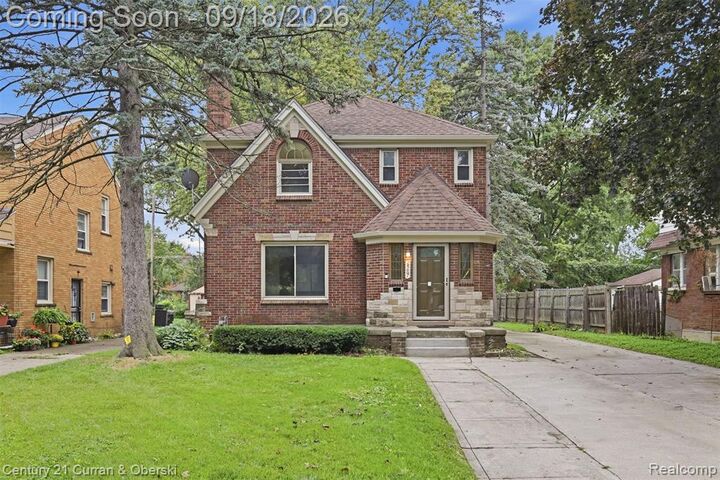
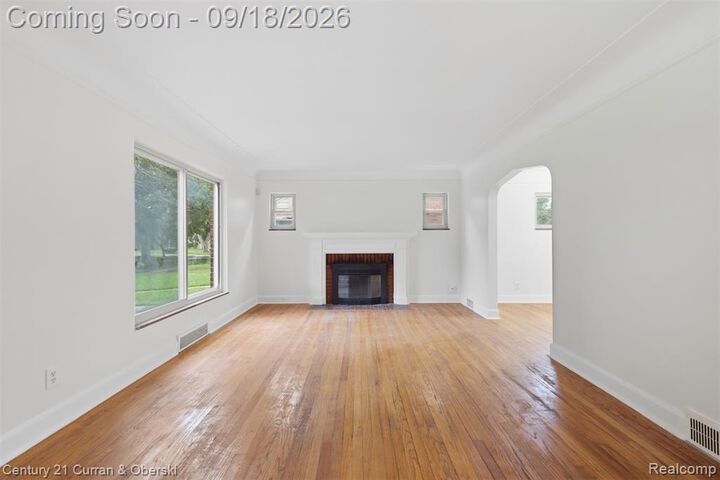
Listing Courtesy of: REALCOMP / Listed By: Marty Hill, Century 21 Curran & Oberski
14167 Longacre Street Detroit, MI 48227
Active (1 Days)
$259,900 (USD)
OPEN HOUSE TIMES
-
OPENFri, Sep 184:00 pm - 6:00 pm
-
OPENSat, Sep 193:00 pm - 4:00 pm
-
OPENSun, Sep 203:00 pm - 4:00 pm
show more
Description
MLS #:
20261070522
20261070522
Lot Size
8,712 SQFT
8,712 SQFT
Type
Single-Family Home
Single-Family Home
Year Built
1937
1937
School District
Detroit
Detroit
County
Wayne County
Wayne County
Listed By
Marty Hill, Century 21 Curran & Oberski
Source
REALCOMP
Last checked Sep 18 2026 at 5:42 PM GMT+0000
REALCOMP
Last checked Sep 18 2026 at 5:42 PM GMT+0000
Bathroom Details
- Full Bathroom: 1
- Half Bathroom: 1
Interior Features
- Cable Available
- Programmable Thermostat
- Circuit Breakers
- Entrance Foyer
Kitchen
- Disposal
Subdivision
- Grandmont
Property Features
- Foundation: Basement
Heating and Cooling
- Forced Air
- Central Air
Basement Information
- Unfinished
Pool Information
- 0
Exterior Features
- Fenced
- Lighting
- Roof: Asphalt
Utility Information
- Utilities: Public (Municipal)
- Sewer: Sewer (Sewer-Sanitary)
- Fuel: Natural Gas
Garage
- Detached
Stories
- 2 Story
Living Area
- 1,800 sqft
Location
Estimated Monthly Mortgage Payment
*Based on Fixed Interest Rate withe a 30 year term, principal and interest only
Listing price
Down payment
%
Interest rate
%Mortgage calculator estimates are provided by C21 Curran & Oberski and are intended for information use only. Your payments may be higher or lower and all loans are subject to credit approval.
Disclaimer: Copyright 2024 RealComp MLS. All rights reserved. This information is deemed reliable, but not guaranteed. The information being provided is for consumers’ personal, non-commercial use and may not be used for any purpose other than to identify prospective properties consumers may be interested in purchasing. Data last updated 6/4/24 07:12



Major improvements include a newer roof, new fascia, gutters and downspouts, new furnace and central air conditioning, new water heater, new water lines, and some replacement windows. The property also includes a two-car detached garage and a long driveway for additional off-street parking. Conveniently located near the Southfield Freeway and just minutes from Downtown Detroit and all things Detroit!
Some listing photos have been virtually staged to illustrate potential furniture placement and use of space. Kitchen appliances shown in virtually staged photos are not currently present in the home. Virtually staged images are for visualization purposes only and may not reflect the property’s current condition or contents.