

Listing Courtesy of: REALCOMP / Listed By: Michael "Mike" Lubin, Century 21 Curran & Oberski
20096 Shrewsbury Road Detroit, MI 48221
Active (2 Days)
$589,000 (USD)
OPEN HOUSE TIMES
-
OPENSat, May 3012 noon - 2:00 pm
-
OPENSun, May 312:00 pm - 4:00 pm
Description
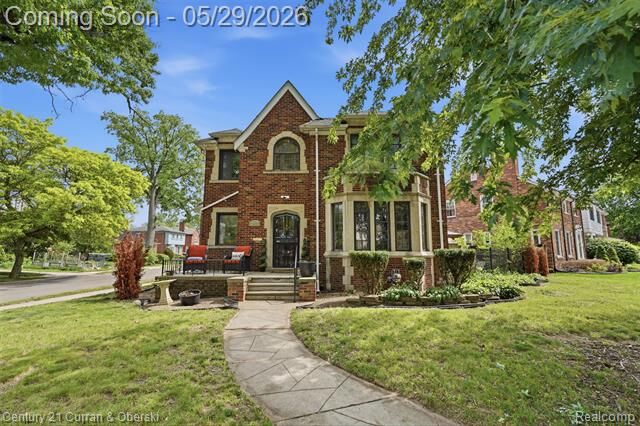
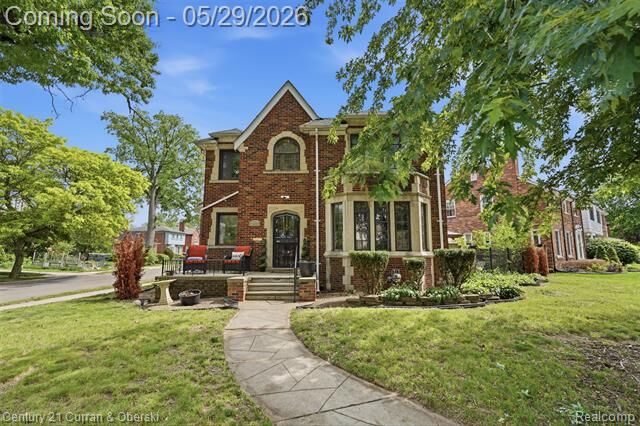
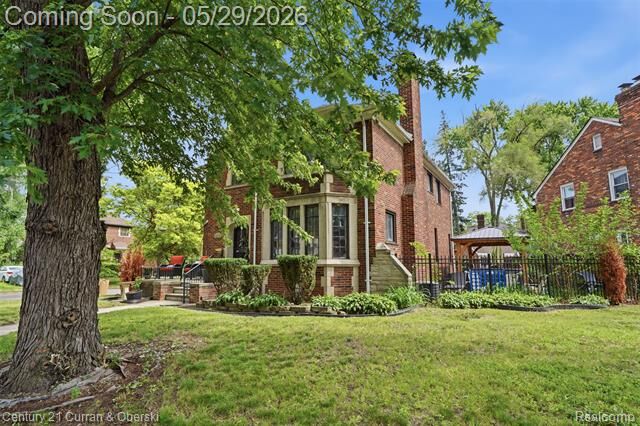
Classic Tudor in desirable Green Acres is now available to you! This home has undergone extensive updating and meticulous care was taken to keep it's old school charm while providing modern amenities. The recent resurgence in Detroit has been a great thing to see and this home has joined the party. Nearby parks, walking trails, restaurants, and other improvements nearby have made this community come to life. All of the following has been done in the last 2 years: Full roof replacement, new gutters, updated 220 amp electrical service, all bathrooms and kitchen (with new appliances), new air conditioner (2026) and all of the hardwood floors, which flow throughout the expansive layout. There's more...the back yard (with it's own electrical service) is a retreat. The brand new gazebo and patio is home to your hot tub and is perfect for summer barbeques and movie night Finally, the basement offers you options...a huge room has finished potential and you can still find plenty of space for storage. Don't like the washer and dryer downstairs? That is fine...the current owner has thoughtfully prepped the second floor for a stackable washer and dryer.
MLS #:
20261035773
20261035773
Lot Size
7,841 SQFT
7,841 SQFT
Type
Single-Family Home
Single-Family Home
Year Built
1935
1935
School District
Detroit
Detroit
County
Wayne County
Wayne County
Listed By
Michael "Mike" Lubin, Century 21 Curran & Oberski
Source
REALCOMP
Last checked May 30 2026 at 8:33 AM GMT+0000
REALCOMP
Last checked May 30 2026 at 8:33 AM GMT+0000
Bathroom Details
- Full Bathrooms: 2
- Half Bathroom: 1
Interior Features
- High Spd Internet Avail
- Furnished - No
- Entrance Foyer
Kitchen
- Dishwasher
- Dryer
- Microwave
- Washer
- Free-Standing Refrigerator
- Stainless Steel Appliance(s)
- Free-Standing Gas Oven
- Free-Standing Electric Oven
Subdivision
- Greenacres
Lot Information
- Corner Lot
- Irregular
Property Features
- Foundation: Basement
Heating and Cooling
- Forced Air
- Central Air
- Ceiling Fan(s)
Basement Information
- Partially Finished
Pool Information
- 0
Exterior Features
- Spa/Hot-Tub
- Roof: Asphalt
Utility Information
- Utilities: Public (Municipal)
- Sewer: Sewer (Sewer-Sanitary)
- Fuel: Natural Gas
Garage
- Detached
Stories
- 2 Story
Location
Estimated Monthly Mortgage Payment
*Based on Fixed Interest Rate withe a 30 year term, principal and interest only
Listing price
Down payment
%
Interest rate
%Mortgage calculator estimates are provided by C21 Curran & Oberski and are intended for information use only. Your payments may be higher or lower and all loans are subject to credit approval.
Disclaimer: Copyright 2024 RealComp MLS. All rights reserved. This information is deemed reliable, but not guaranteed. The information being provided is for consumers’ personal, non-commercial use and may not be used for any purpose other than to identify prospective properties consumers may be interested in purchasing. Data last updated 6/4/24 07:12


