

Listing Courtesy of: REALCOMP / Listed By: John Goodman, Century 21 Curran & Oberski
28959 Augusta Farmington Hills, MI 48331
Active (0 Days)
$675,000 (USD)
OPEN HOUSE TIMES
-
OPENSat, Nov 211:00 pm - 2:00 pm

Description
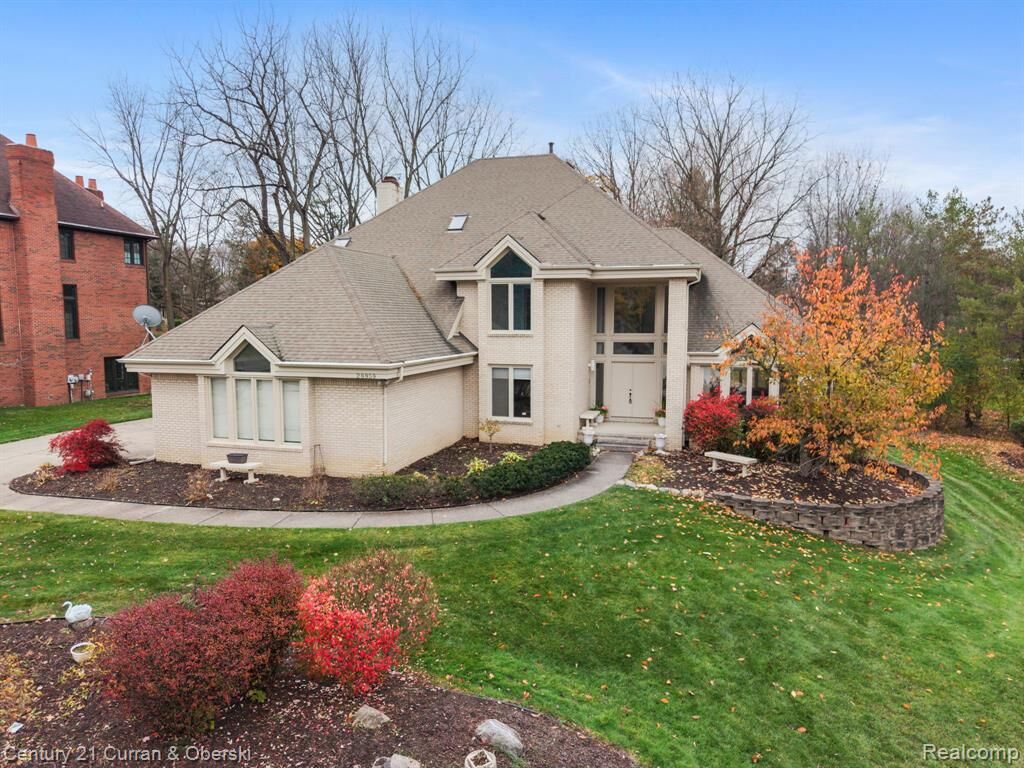
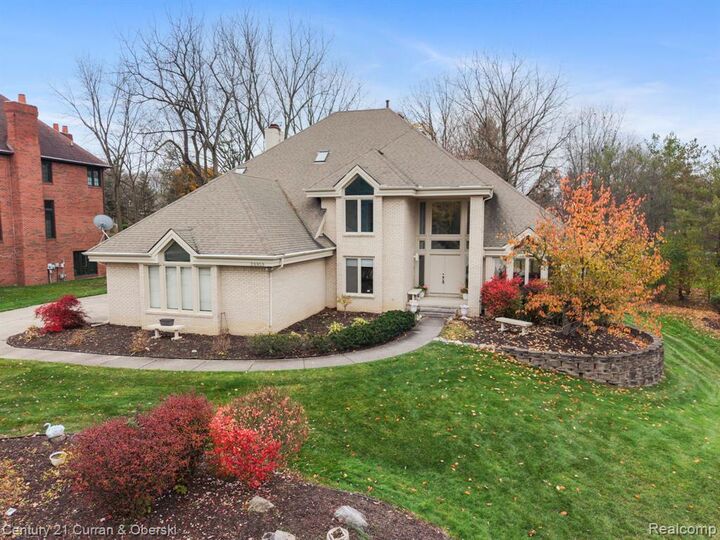
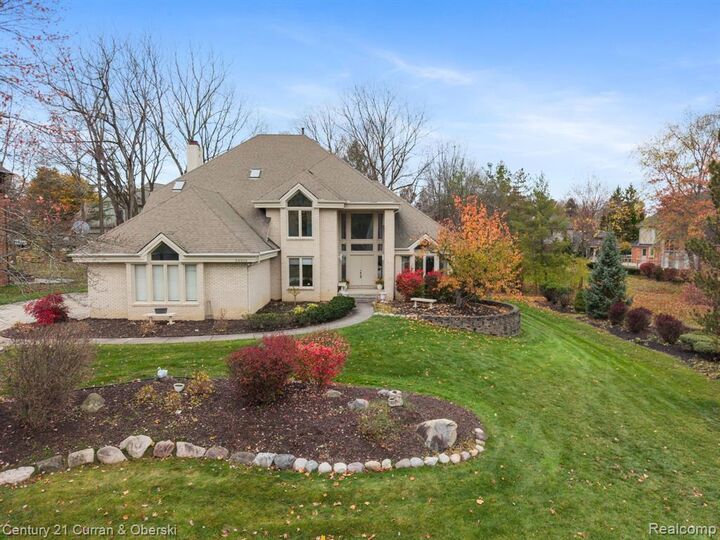
Spacious custom-built colonial with Immediate occupancy situated on a beautiful wooded lot in Farmington Hills desirable Copperwood East golf community! Impressive 2-story foyer with circular staircase welcomes you into a thoughtfully designed home featuring an abundance of natural light from the many windows throughout. Traditional floor plan offers spacious living and dining rooms, family room and private study. Finished daylight lower level provides exceptional additional living and entertaining space with a second kitchen, recreation room, game room, flex room and full bath. Enjoy the peaceful wooded setting from the spacious deck with gazebo. Major improvements include furnaces (2016), second-floor A/C (2016), hot water heater (2021) and new 22kW whole-house generator (2024). Additional features include two electrical panels, alarm system, central vacuum and oversized 3.5-car garage (32 x 22) with EV charger. A wonderful combination of custom construction, generous living spaces and a beautiful setting!
MLS #:
20261088871
20261088871
Lot Size
0.37 acres
0.37 acres
Type
Single-Family Home
Single-Family Home
Year Built
1992
1992
School District
Farmington
Farmington
County
Oakland County
Oakland County
Listed By
John Goodman, Century 21 Curran & Oberski
Source
REALCOMP
Last checked Nov 17 2026 at 12:37 AM GMT+0000
REALCOMP
Last checked Nov 17 2026 at 12:37 AM GMT+0000
Bathroom Details
- Full Bathrooms: 4
- Half Bathroom: 1
Interior Features
- Cable Available
- Jetted Tub
- Security Alarm (Owned)
- Central Vacuum
- Smoke Alarm
- Programmable Thermostat
- Circuit Breakers
Kitchen
- Dishwasher
Subdivision
- Copperwood East
Lot Information
- Wooded
- Sprinkler(s)
Property Features
- Foundation: Basement
Heating and Cooling
- Forced Air
- Central Air
Basement Information
- Finished
- Daylight
Pool Information
- 0
Homeowners Association Information
- Dues: $300
Exterior Features
- Whole House Generator
- Lighting
- Roof: Asphalt
Utility Information
- Utilities: Public (Municipal)
- Sewer: Sewer (Sewer-Sanitary)
- Fuel: Natural Gas
Garage
- Electricity
- Door Opener
- Attached
Stories
- 2 Story
Living Area
- 5,534 sqft
Location
Estimated Monthly Mortgage Payment
*Based on Fixed Interest Rate withe a 30 year term, principal and interest only
Listing price
Down payment
%
Interest rate
%Mortgage calculator estimates are provided by C21 Curran & Oberski and are intended for information use only. Your payments may be higher or lower and all loans are subject to credit approval.
Disclaimer: Copyright 2024 RealComp MLS. All rights reserved. This information is deemed reliable, but not guaranteed. The information being provided is for consumers’ personal, non-commercial use and may not be used for any purpose other than to identify prospective properties consumers may be interested in purchasing. Data last updated 6/4/24 07:12


