

Listing Courtesy of: REALCOMP / Listed By: Amanda Scofield, Century 21 Curran & Oberski
37125 Fox Glen Farmington Hills, MI 48331
Active (50 Days)
$625,000 (USD)
Description
MLS #:
20261059278
20261059278
Lot Size
1.05 acres
1.05 acres
Type
Single-Family Home
Single-Family Home
Year Built
1985
1985
School District
Farmington
Farmington
County
Oakland County
Oakland County
Listed By
Amanda Scofield, Century 21 Curran & Oberski
Source
REALCOMP
Last checked Jul 31 2026 at 2:03 AM GMT+0000
REALCOMP
Last checked Jul 31 2026 at 2:03 AM GMT+0000
Bathroom Details
- Full Bathrooms: 2
- Half Bathroom: 1
Kitchen
- Dishwasher
- Dryer
- Microwave
- Disposal
- Washer
- Induction Cooktop
- Double Oven
- Built-In Electric Oven
- Free-Standing Refrigerator
- Stainless Steel Appliance(s)
Subdivision
- Ramblewood 4
Property Features
- Foundation: Basement
Heating and Cooling
- Forced Air
- Central Air
Basement Information
- Partially Finished
Pool Information
- 0
Homeowners Association Information
- Dues: $1500
Exterior Features
- Roof: Asphalt
Utility Information
- Utilities: Public (Municipal)
- Sewer: Sewer (Sewer-Sanitary)
- Fuel: Natural Gas
Garage
- Attached
Stories
- 2 Story
Location
Estimated Monthly Mortgage Payment
*Based on Fixed Interest Rate withe a 30 year term, principal and interest only
Listing price
Down payment
%
Interest rate
%Mortgage calculator estimates are provided by C21 Curran & Oberski and are intended for information use only. Your payments may be higher or lower and all loans are subject to credit approval.
Disclaimer: Copyright 2024 RealComp MLS. All rights reserved. This information is deemed reliable, but not guaranteed. The information being provided is for consumers’ personal, non-commercial use and may not be used for any purpose other than to identify prospective properties consumers may be interested in purchasing. Data last updated 6/4/24 07:12



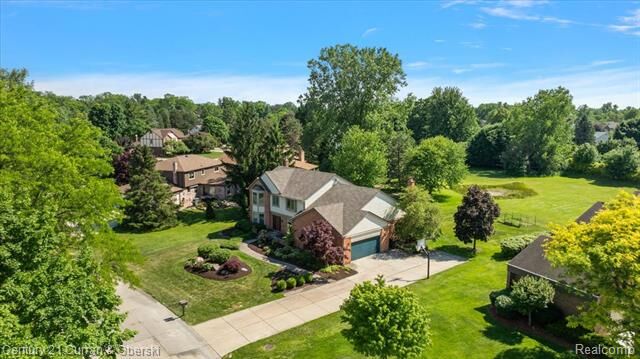
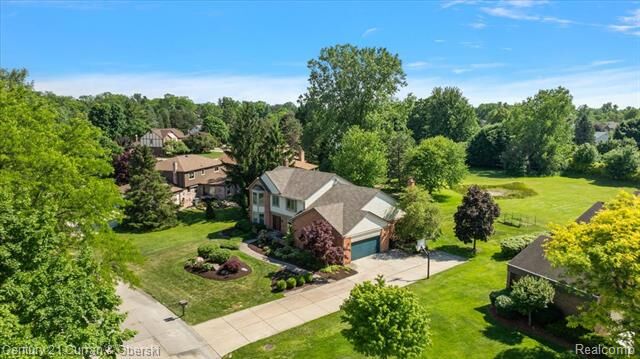
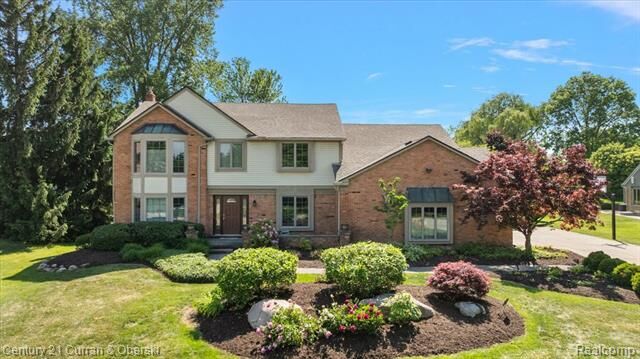
Major updates include a Mr. Roof roof (2019, lifetime warranty), NEW furnace, NEW A/C, and NEW water heater, whole-house generator with a 2024 controller upgrade, and an in-ground sprinkler system. The remodeled kitchen features Monogram appliances, including a double convection oven, induction cooktop, and Marvel refrigerated drawers. The family room with a high-efficiency Quadra-Fire gas fireplace opens to a Trex deck overlooking the expansive backyard.
The expansive, light-filled primary suite offers a peaceful retreat with a spacious ensuite featuring dual vanities, a soaking tub, and a separate shower. Three additional generously sized bedrooms provide exceptional comfort and versatility, while an updated full bath with a heated floor serves as the secondary bathroom. The finished lower level adds valuable living and entertaining space, complete with abundant storage for effortless organization.