

Listing Courtesy of: REALCOMP / Listed By: Paul Wolfert, Century 21 Curran & Oberski
32725 Wing Lake Road Franklin Vlg, MI 48025
Coming Soon
$699,999 (USD)

Description
MLS #:
20261088525
20261088525
Lot Size
1.11 acres
1.11 acres
Type
Single-Family Home
Single-Family Home
Year Built
1964
1964
School District
Birmingham
Birmingham
County
Oakland County
Oakland County
Listed By
Paul Wolfert, Century 21 Curran & Oberski
Source
REALCOMP
Last checked Nov 16 2026 at 12:56 AM GMT+0000
REALCOMP
Last checked Nov 16 2026 at 12:56 AM GMT+0000
Bathroom Details
- Full Bathrooms: 3
- Half Bathroom: 1
Interior Features
- Furnished - No
Kitchen
- Dishwasher
- Dryer
- Microwave
- Washer
- Double Oven
- Free-Standing Refrigerator
- Range Hood
- Stainless Steel Appliance(s)
- Wine Cooler
Subdivision
- Shirley Farms
Property Features
- Foundation: Basement
- Foundation: Slab
Heating and Cooling
- Forced Air
- Central Air
- Ceiling Fan(s)
Basement Information
- Partially Finished
Pool Information
- 0
Exterior Features
- Whole House Generator
Utility Information
- Utilities: Well (Existing)
- Sewer: Septic Tank (Existing)
- Fuel: Natural Gas
Garage
- Direct Access
- Electricity
- Attached
Stories
- 2 Story
Living Area
- 3,314 sqft
Location
Estimated Monthly Mortgage Payment
*Based on Fixed Interest Rate withe a 30 year term, principal and interest only
Listing price
Down payment
%
Interest rate
%Mortgage calculator estimates are provided by C21 Curran & Oberski and are intended for information use only. Your payments may be higher or lower and all loans are subject to credit approval.
Disclaimer: Copyright 2024 RealComp MLS. All rights reserved. This information is deemed reliable, but not guaranteed. The information being provided is for consumers’ personal, non-commercial use and may not be used for any purpose other than to identify prospective properties consumers may be interested in purchasing. Data last updated 6/4/24 07:12



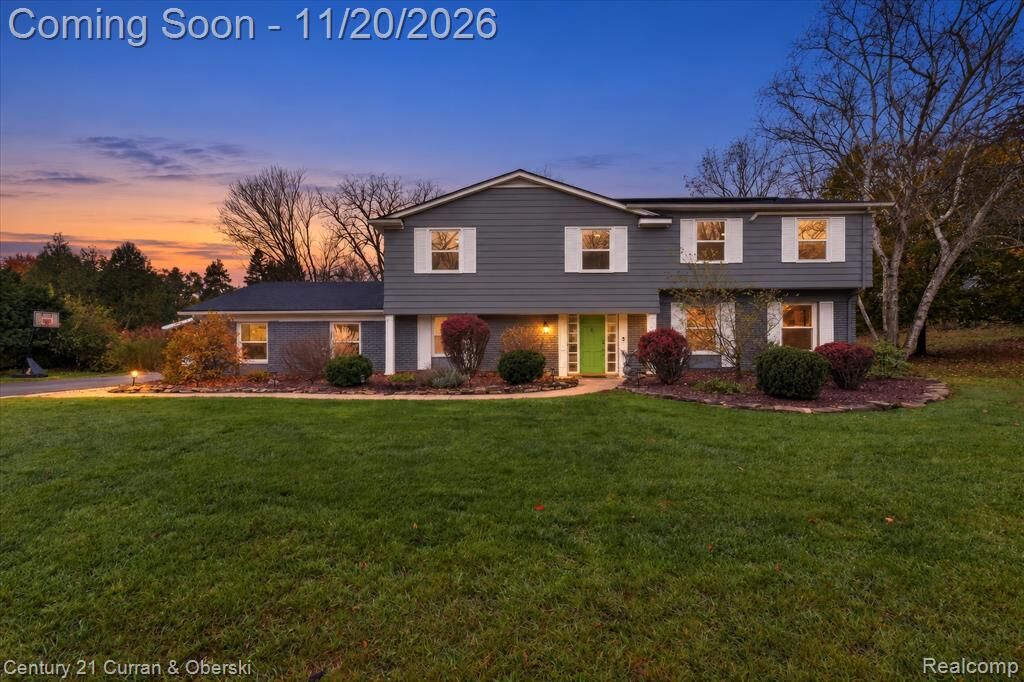
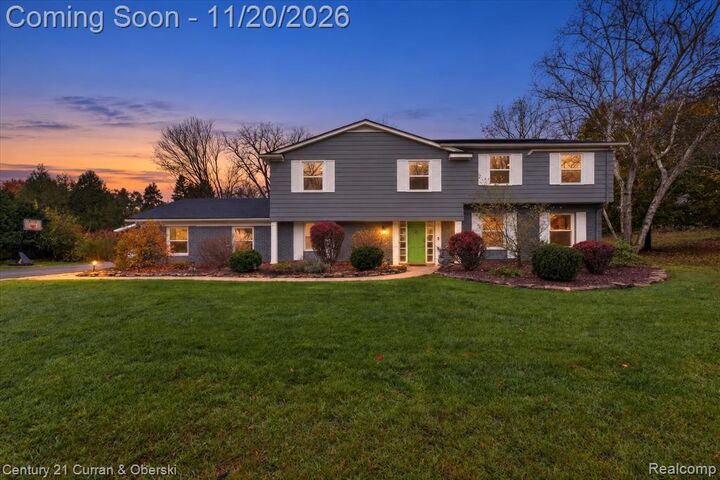
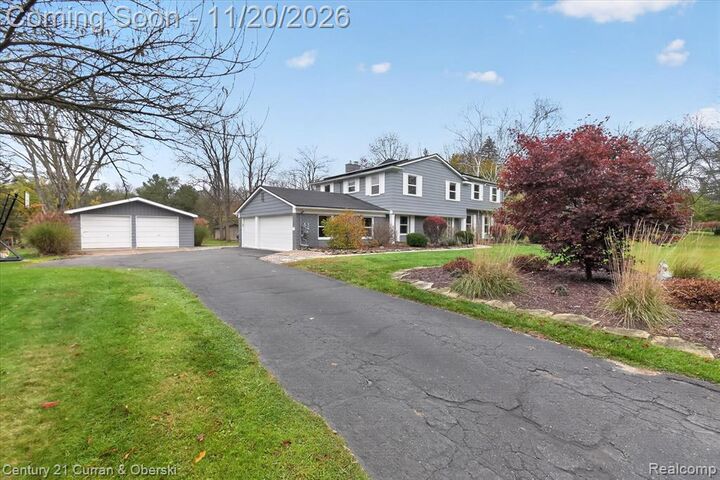
Over an acre in Franklin with Birmingham Schools, an updated kitchen and garage space for more than the daily drivers. This 5 bedroom, 3.5 bath colonial has room to spread out, inside and out. The renovated kitchen features white cabinetry, granite counters, stainless appliances, double ovens and a large island with seating. An adjoining sitting area gives everyone a place to hang out while you cook. The living room centers on a brick fireplace and opens to the enclosed porch, where a wood ceiling and walls of windows overlook the backyard. Upstairs, the spacious primary suite has its own sitting area and a renovated tiled bath with a soaking tub and glass enclosed shower. The lower level offers room for a home gym and storage. An attached 3 car garage and a separate heated 2 car garage leave room for extra cars, hobbies or a workshop. Mature trees frame the expansive yard, with open space to play, garden or gather around the fire pit. Updates include new windows in 2023, AC in 2024, solar panels in 2025 and a new water heater in 2026, plus upstairs mini splits installed about a year ago, fresh exterior paint and updated insulation.