

Listing Courtesy of: REALCOMP / Listed By: Blake Tackett, Century 21 Curran & Oberski
29729 Balmoral Street Garden City, MI 48135
Coming Soon
$144,999 (USD)
OPEN HOUSE TIMES
-
OPENSat, Aug 292:00 pm - 4:00 pm
-
OPENSun, Aug 3012 noon - 2:00 pm
Description
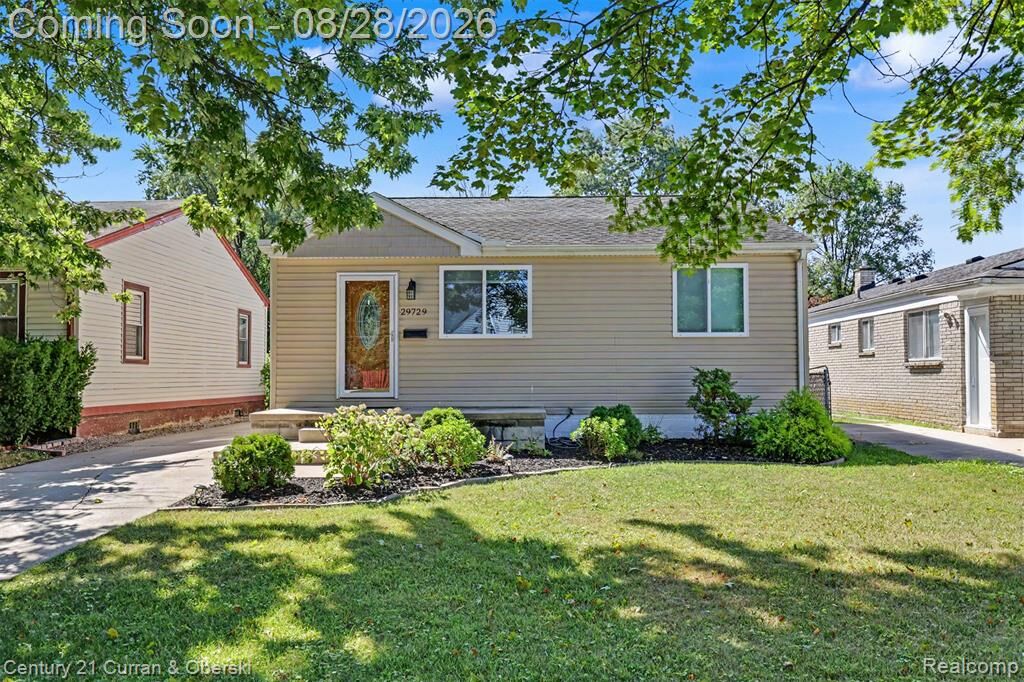
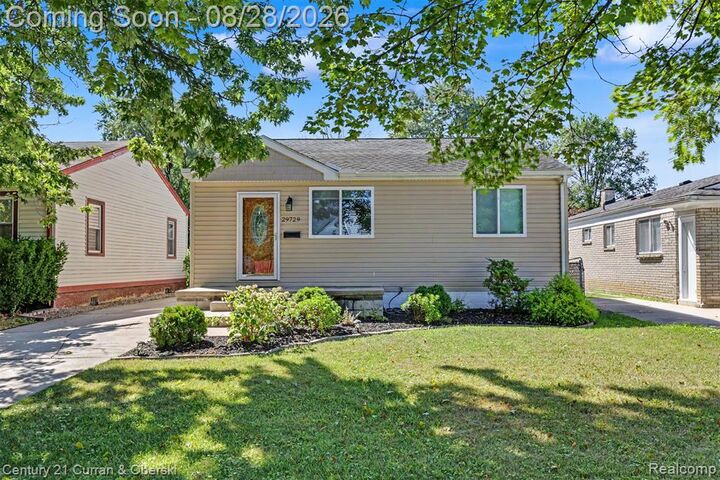

Move right into this beautifully updated Garden City ranch offering the perfect blend of style, comfort, and convenience! This charming 2-bedroom, 1-bath home features an updated kitchen with granite countertops, updated flooring, and a beautifully renovated bathroom. The carpet was replaced in 2020, and a brand new furnace (2026) provides added peace of mind. All appliances are included, making your move even easier. Situated on a spacious, fully fenced lot, the large backyard offers plenty of room for entertaining, pets, gardening, or simply relaxing, complete with a dedicated fire pit area for enjoying Michigan evenings. The detached 2-car garage includes a workbench, storage rack, and table that will all stay with the home, providing exceptional storage and workspace. Conveniently located near parks, schools, shopping, dining, and major roadways, this truly move-in ready home is an excellent opportunity for first-time buyers, downsizers, or anyone looking for a well-maintained home with nothing left to do but unpack. Schedule your showing today! BATVAI.
MLS #:
20261067897
20261067897
Lot Size
6,534 SQFT
6,534 SQFT
Type
Single-Family Home
Single-Family Home
Year Built
1951
1951
School District
Garden City
Garden City
County
Wayne County
Wayne County
Listed By
Blake Tackett, Century 21 Curran & Oberski
Source
REALCOMP
Last checked Aug 27 2026 at 12:41 AM GMT+0000
REALCOMP
Last checked Aug 27 2026 at 12:41 AM GMT+0000
Bathroom Details
- Full Bathroom: 1
Kitchen
- Dishwasher
- Microwave
- Free-Standing Gas Range
- Free-Standing Refrigerator
- Stainless Steel Appliance(s)
- Washer/Dryer Stacked
Subdivision
- Steller Sub
Property Features
- Foundation: Crawl
Heating and Cooling
- Forced Air
- Central Air
- Ceiling Fan(s)
Pool Information
- 0
Exterior Features
- Fenced
- Roof: Asphalt
Utility Information
- Utilities: Water at Street, Public (Municipal)
- Sewer: Sewer at Street, Sewer (Sewer-Sanitary)
- Fuel: Natural Gas
Garage
- Detached
Stories
- 1 Story
Living Area
- 812 sqft
Location
Estimated Monthly Mortgage Payment
*Based on Fixed Interest Rate withe a 30 year term, principal and interest only
Listing price
Down payment
%
Interest rate
%Mortgage calculator estimates are provided by C21 Curran & Oberski and are intended for information use only. Your payments may be higher or lower and all loans are subject to credit approval.
Disclaimer: Copyright 2024 RealComp MLS. All rights reserved. This information is deemed reliable, but not guaranteed. The information being provided is for consumers’ personal, non-commercial use and may not be used for any purpose other than to identify prospective properties consumers may be interested in purchasing. Data last updated 6/4/24 07:12


