

Listing Courtesy of: REALCOMP / Listed By: Amanda Scofield, Century 21 Curran & Oberski
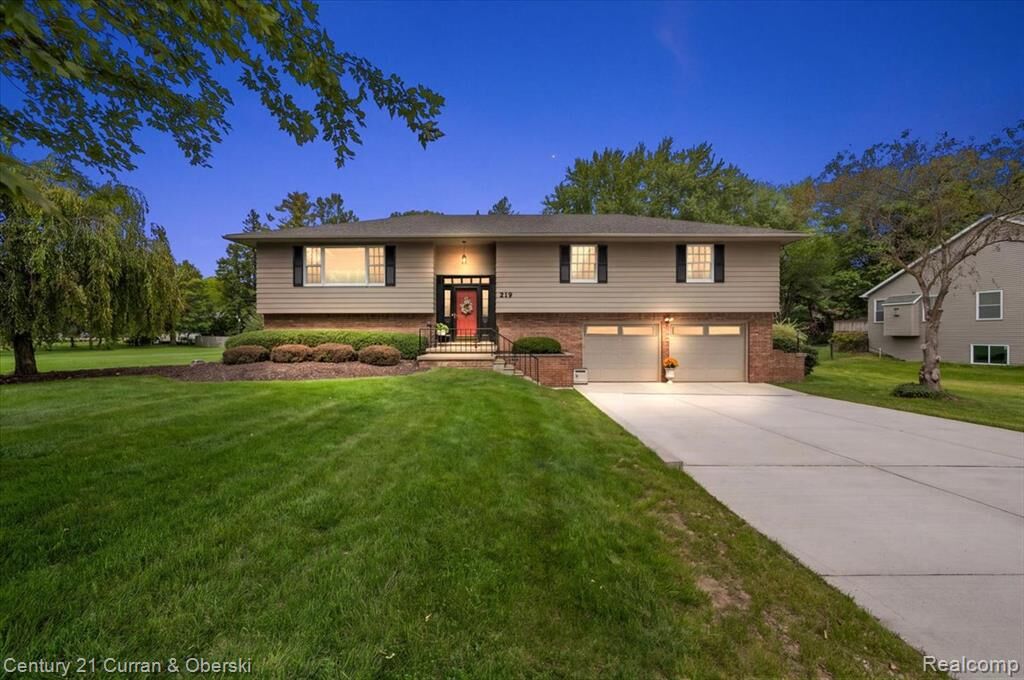
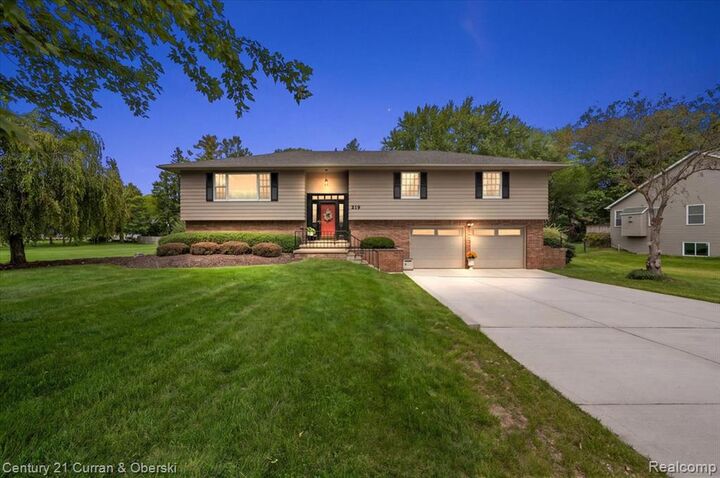
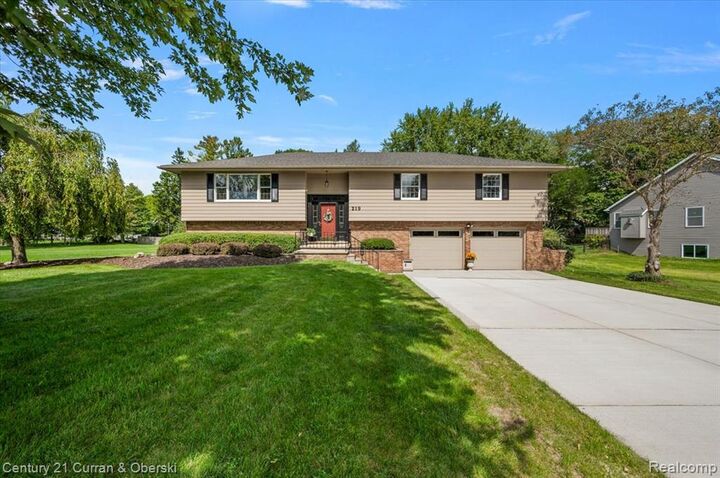
219 E Caledonia Street Howell, MI 48843
Active
$499,900 (USD)
Description
MLS #:
20261071952
20261071952
Lot Size
0.52 acres
0.52 acres
Type
Single-Family Home
Single-Family Home
Year Built
1972
1972
School District
Howell
Howell
County
Livingston County
Livingston County
Listed By
Amanda Scofield, Century 21 Curran & Oberski
Source
REALCOMP
Last checked Sep 10 2026 at 5:18 PM GMT+0000
REALCOMP
Last checked Sep 10 2026 at 5:18 PM GMT+0000
Bathroom Details
- Full Bathrooms: 2
- Half Bathroom: 1
Kitchen
- Dishwasher
- Dryer
- Microwave
- Disposal
- Washer
- Free-Standing Refrigerator
- Free-Standing Electric Oven
Subdivision
- Assrs 9 - Howell City
Property Features
- Foundation: Basement
Heating and Cooling
- Baseboard
- Central Air
- Ceiling Fan(s)
Basement Information
- Finished
- Walk-Out Access
Pool Information
- 0
Exterior Features
- Spa/Hot-Tub
Utility Information
- Utilities: Public (Municipal)
- Sewer: Sewer (Sewer-Sanitary)
- Fuel: Natural Gas
Garage
- Attached
Stories
- 1 Story Up
Living Area
- 2,956 sqft
Location
Estimated Monthly Mortgage Payment
*Based on Fixed Interest Rate withe a 30 year term, principal and interest only
Listing price
Down payment
%
Interest rate
%Mortgage calculator estimates are provided by C21 Curran & Oberski and are intended for information use only. Your payments may be higher or lower and all loans are subject to credit approval.
Disclaimer: Copyright 2024 RealComp MLS. All rights reserved. This information is deemed reliable, but not guaranteed. The information being provided is for consumers’ personal, non-commercial use and may not be used for any purpose other than to identify prospective properties consumers may be interested in purchasing. Data last updated 6/4/24 07:12



The interior has been thoughtfully refreshed with new flooring and paint throughout, new interior doors and trim, updated primary bathroom, oak hardwood floors and an updated upper level designed with an open-concept layout ideal for both everyday living and entertaining. Major improvements include a new roof in 2020, new A/C motor in 2026, new concrete driveway in July 2026 and a custom 12x20 storage shed completed in July 2026.
Beyond the home, the location is truly special. Walk to Downtown Howell for dining, shopping, the Sunday Farmers Market, summer concerts on the courthouse lawn, Howell Melon Festival, Balloonfest and the beloved Fantasy of Lights Parade. Enjoy access to Scofield City Park! Howell’s public library and the new Fire & Ice recreation area featuring seasonal ice skating and a water feature for summer fun.