

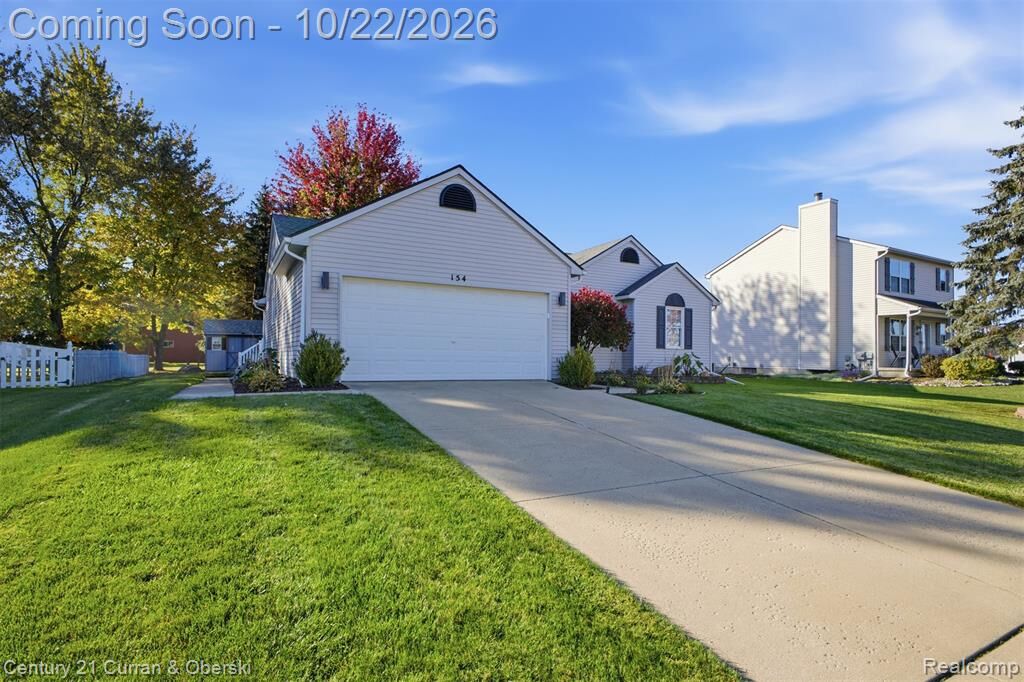
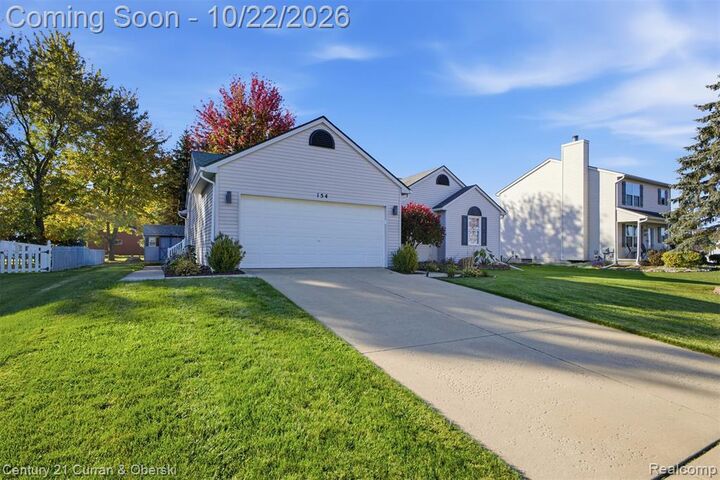
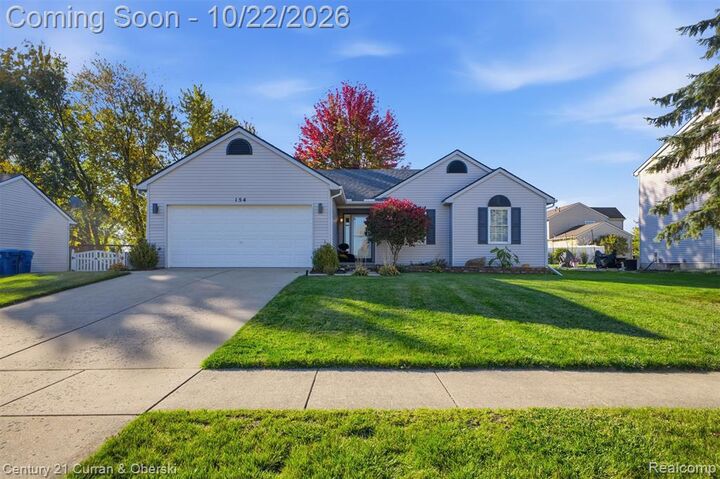
Listing Courtesy of: REALCOMP / Listed By: Katie Scheib, Century 21 Curran & Oberski
154 Rockway Drive Linden, MI 48451
Coming Soon
$315,000 (USD)
Description
MLS #:
20261085166
20261085166
Lot Size
9,583 SQFT
9,583 SQFT
Type
Single-Family Home
Single-Family Home
Year Built
2002
2002
School District
Linden
Linden
County
Genesee County
Genesee County
Listed By
Katie Scheib, Century 21 Curran & Oberski
Source
REALCOMP
Last checked Oct 21 2026 at 12:12 AM GMT+0000
REALCOMP
Last checked Oct 21 2026 at 12:12 AM GMT+0000
Bathroom Details
- Full Bathrooms: 2
Interior Features
- Programmable Thermostat
Kitchen
- Dishwasher
- Dryer
- Microwave
- Energy Star® Qualified Refrigerator
- Washer
- Free-Standing Electric Range
- Free-Standing Electric Oven
Subdivision
- Saddlebrook Farms
Property Features
- Foundation: Basement
Heating and Cooling
- Forced Air
- Central Air
Basement Information
- Unfinished
Pool Information
- 0
Homeowners Association Information
- Dues: $100
Exterior Features
- Lighting
Utility Information
- Utilities: Public (Municipal)
- Sewer: Sewer (Sewer-Sanitary)
- Fuel: Natural Gas
Garage
- Attached
Stories
- 1 Story
Living Area
- 1,269 sqft
Location
Estimated Monthly Mortgage Payment
*Based on Fixed Interest Rate withe a 30 year term, principal and interest only
Listing price
Down payment
%
Interest rate
%Mortgage calculator estimates are provided by C21 Curran & Oberski and are intended for information use only. Your payments may be higher or lower and all loans are subject to credit approval.
Disclaimer: Copyright 2024 RealComp MLS. All rights reserved. This information is deemed reliable, but not guaranteed. The information being provided is for consumers’ personal, non-commercial use and may not be used for any purpose other than to identify prospective properties consumers may be interested in purchasing. Data last updated 6/4/24 07:12



Step outside to enjoy the meticulously maintained yard, a true highlight of the property. The Trex deck provides an ideal space for outdoor dining, entertaining, or simply enjoying the fresh air, while the stone fire pit creates the perfect backdrop for relaxing evenings under the stars. Combining pride of ownership, inviting indoor spaces, and beautifully maintained outdoor living areas, this home is ready for its next owner to move in and enjoy. Don't miss the opportunity to make this wonderful property your own!