

Listing Courtesy of: REALCOMP / Listed By: Marty Hill, Century 21 Curran & Oberski
15761 Loveland Street Livonia, MI 48154
Active (1 Days)
$399,900 (USD)
OPEN HOUSE TIMES
-
OPENSat, Aug 2212 noon - 1:00 pm
-
OPENSun, Aug 2312 noon - 1:00 pm
Description
MLS #:
20261065287
20261065287
Lot Size
10,019 SQFT
10,019 SQFT
Type
Single-Family Home
Single-Family Home
Year Built
1964
1964
School District
Livonia
Livonia
County
Wayne County
Wayne County
Listed By
Marty Hill, Century 21 Curran & Oberski
Source
REALCOMP
Last checked Aug 22 2026 at 5:37 AM GMT+0000
REALCOMP
Last checked Aug 22 2026 at 5:37 AM GMT+0000
Bathroom Details
- Full Bathroom: 1
- Half Bathroom: 1
Interior Features
- Circuit Breakers
Kitchen
- Dishwasher
- Dryer
- Disposal
- Washer
- Exhaust Fan
- Free-Standing Refrigerator
- Free-Standing Electric Range
- Free-Standing Gas Oven
- Vented Exhaust Fan
Subdivision
- Woodcreek Farms Sub
Property Features
- Foundation: Basement
Heating and Cooling
- Forced Air
- Central Air
- Ceiling Fan(s)
Basement Information
- Finished
Pool Information
- 0
Homeowners Association Information
- Dues: $25
Exterior Features
- Roof: Asphalt
Utility Information
- Utilities: Public (Municipal)
- Sewer: Sewer (Sewer-Sanitary)
- Fuel: Natural Gas
Garage
- Attached
- Side Entrance
Stories
- 2 Story
Living Area
- 2,536 sqft
Location
Estimated Monthly Mortgage Payment
*Based on Fixed Interest Rate withe a 30 year term, principal and interest only
Listing price
Down payment
%
Interest rate
%Mortgage calculator estimates are provided by C21 Curran & Oberski and are intended for information use only. Your payments may be higher or lower and all loans are subject to credit approval.
Disclaimer: Copyright 2024 RealComp MLS. All rights reserved. This information is deemed reliable, but not guaranteed. The information being provided is for consumers’ personal, non-commercial use and may not be used for any purpose other than to identify prospective properties consumers may be interested in purchasing. Data last updated 6/4/24 07:12



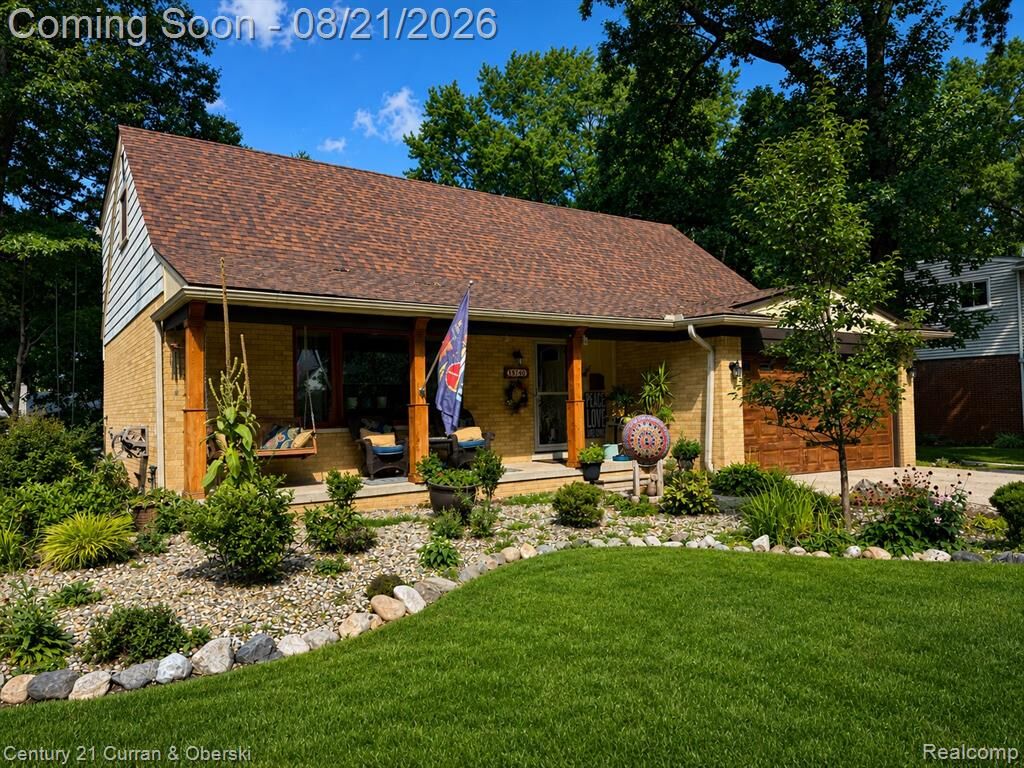
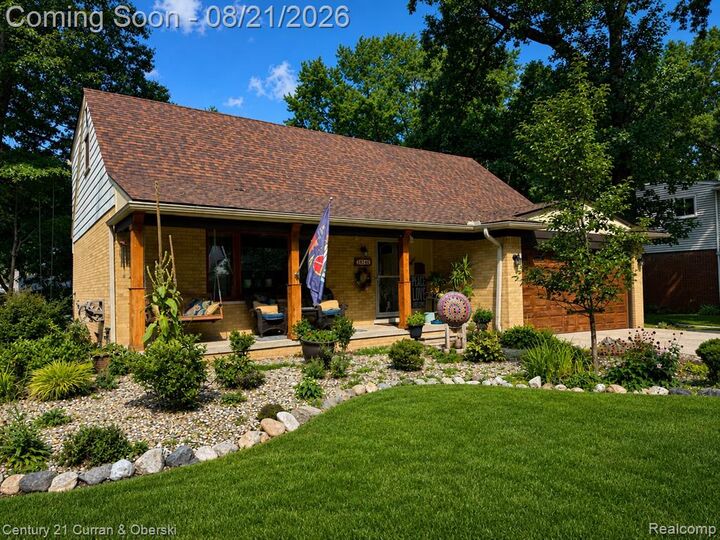
The basement got that same 2018 remodel, with a wet bar plus room for a fridge and electric range, so it's basically ready to be its own second kitchen. There's a dining area down there too, and plumbing already roughed in for a full bath (currently a sauna). The roof is newer (2018), and 8 trees came down in 2019, opening the yard up nicely. Front and back yards are professionally landscaped, and the backyard is park-like with a tree swing and two-tier deck. The neighborhood HOA is social only and completely voluntary, covering maintenance of both neighborhood entrances plus social activities throughout the year.
This is currently the gem listing of Livonia! Come take a look!