

Listing Courtesy of: REALCOMP / Listed By: Alan Jay, Century 21 Curran & Oberski
29530 Robert Drive Livonia, MI 48150
Coming Soon
$309,900 (USD)
OPEN HOUSE TIMES
-
OPENSat, Sep 261:00 pm - 3:00 pm
Description
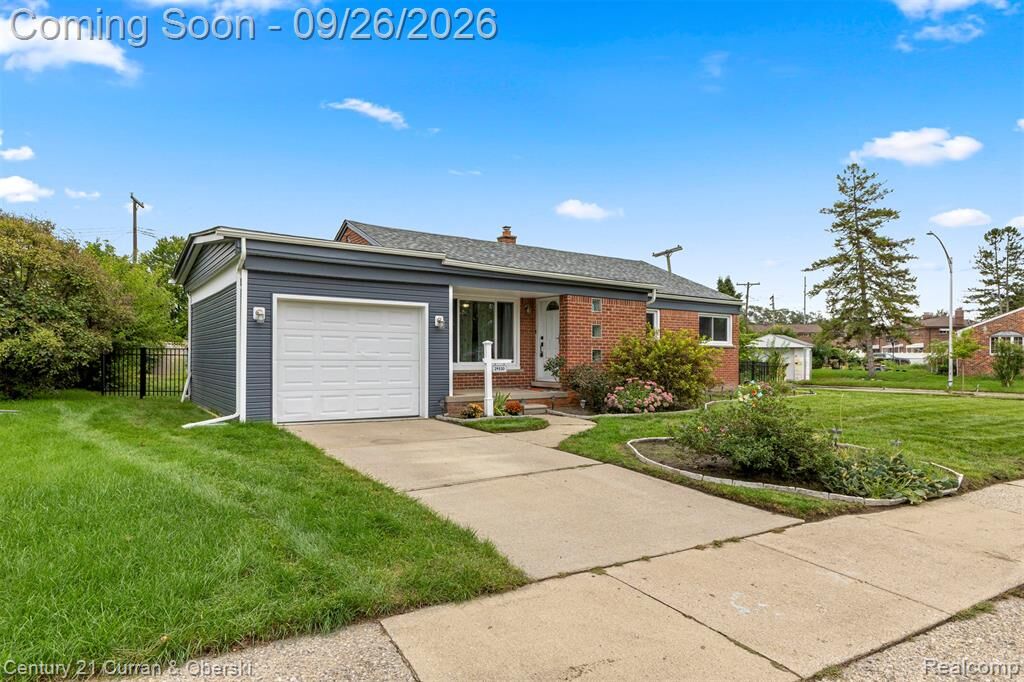
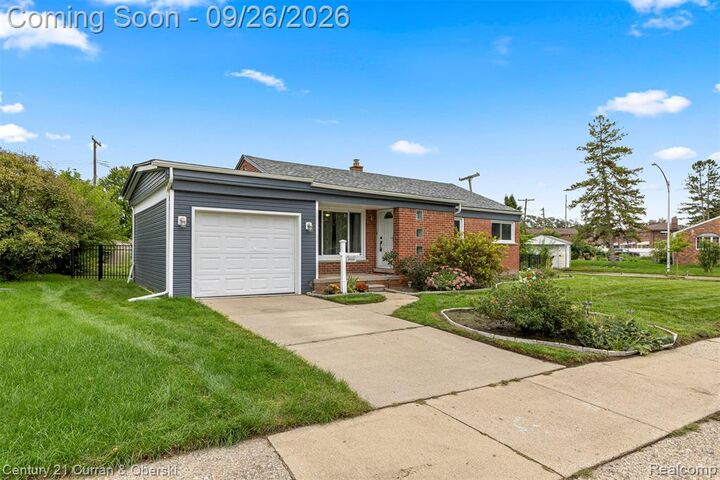
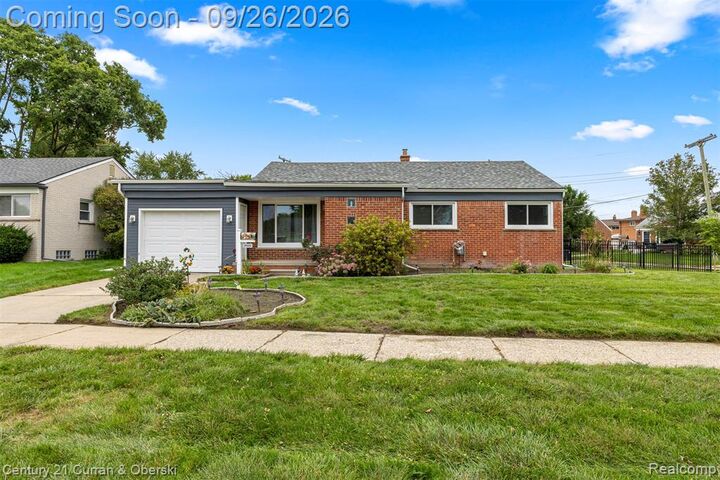
Welcome home to this turn-key, 3-bedroom and 2-full-bathroom ranch-style home in Livonia on a spacious corner lot! This home has pridefully been taken care of by the same owner for 30 years—and it shows! Newer updates include roof, both bathrooms, windows, paint, garage vinyl siding, luxury vinyl flooring, refrigerator, stove, exterior aluminum fence, and fully finished basement. WOW! The furnace, HWH, and A/C were also replaced in 2016 and 2017; when we say turn-key, we really mean it! Unique features that separate this property from others is a huge, covered outdoor deck off the back that has also been freshly painted and a fully finished, bonus work space/craft room in the basement. Nestled blocks away from the the Middlebelt and Plymouth shopping and restaurant corridors, as well as steps away from Emerson Middle School and near Franklin High School, this location has it all! Call and schedule your showing today!
MLS #:
20261076506
20261076506
Lot Size
0.27 acres
0.27 acres
Type
Single-Family Home
Single-Family Home
Year Built
1954
1954
School District
Livonia
Livonia
County
Wayne County
Wayne County
Listed By
Alan Jay, Century 21 Curran & Oberski
Source
REALCOMP
Last checked Sep 23 2026 at 8:56 PM GMT+0000
REALCOMP
Last checked Sep 23 2026 at 8:56 PM GMT+0000
Bathroom Details
- Full Bathrooms: 2
Kitchen
- Dishwasher
- Dryer
- Microwave
- Washer
- Free-Standing Refrigerator
- Free-Standing Electric Range
Subdivision
- Bel-Aire Gardens Sub
Lot Information
- Corner Lot
Property Features
- Foundation: Basement
Heating and Cooling
- Forced Air
- Central Air
Basement Information
- Finished
Pool Information
- 0
Exterior Features
- Fenced
- Lighting
- Roof: Asphalt
Utility Information
- Utilities: Public (Municipal)
- Sewer: Sewer (Sewer-Sanitary)
- Fuel: Natural Gas
Garage
- Electricity
- Door Opener
- Attached
- Side Entrance
Stories
- 1 Story
Living Area
- 2,036 sqft
Location
Estimated Monthly Mortgage Payment
*Based on Fixed Interest Rate withe a 30 year term, principal and interest only
Listing price
Down payment
%
Interest rate
%Mortgage calculator estimates are provided by C21 Curran & Oberski and are intended for information use only. Your payments may be higher or lower and all loans are subject to credit approval.
Disclaimer: Copyright 2024 RealComp MLS. All rights reserved. This information is deemed reliable, but not guaranteed. The information being provided is for consumers’ personal, non-commercial use and may not be used for any purpose other than to identify prospective properties consumers may be interested in purchasing. Data last updated 6/4/24 07:12


