

Listing Courtesy of: REALCOMP / Listed By: John Goodman, Century 21 Curran & Oberski; Sara Goodman, Curran & Oberski / Sara Goodman
23498 Prescott Lane W Lyon Twp, MI 48178
Active (3 Days)
$900,000 (USD)
OPEN HOUSE TIMES
-
OPENSat, May 3012 noon - 1:00 pm

Description
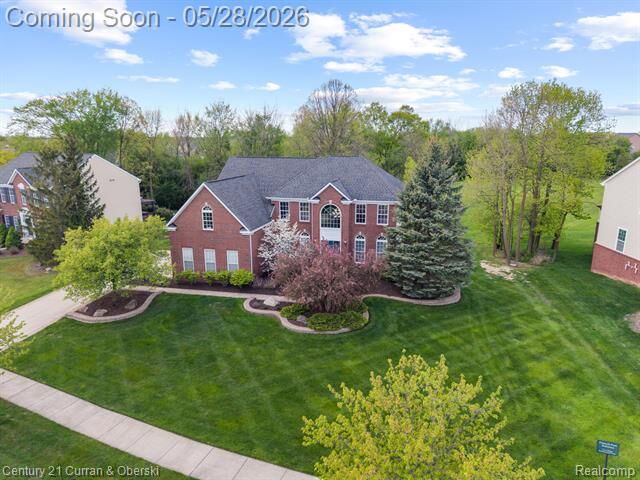
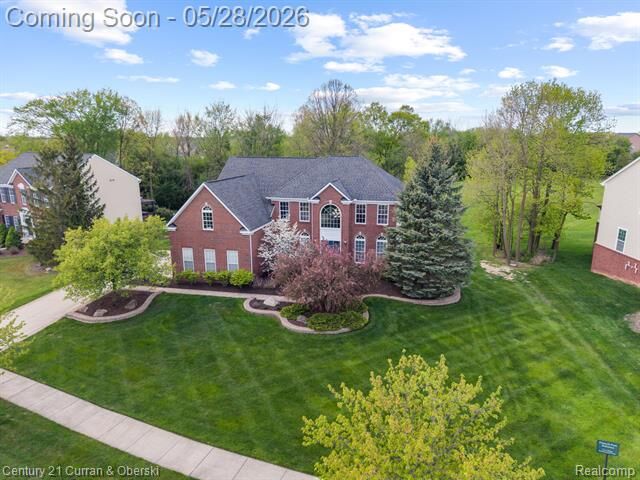
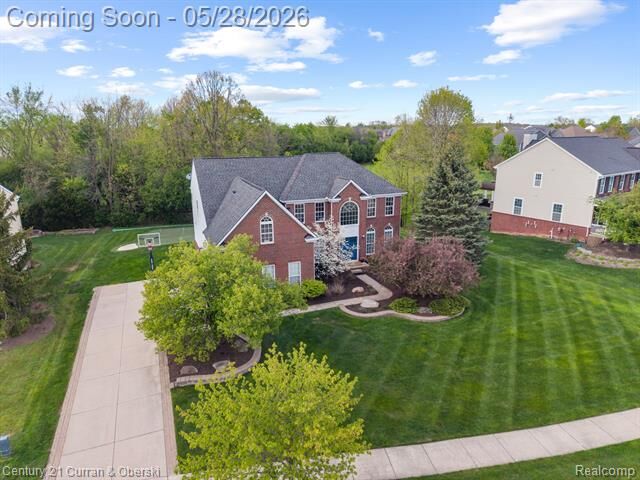
Beautiful South Lyon home on a premium private wooded lot offering 5 bedrooms, 3.5 baths and a finished basement. The main level features hardwood floors throughout, a dramatic 2-story family room with gas fireplace, and an expansive chef’s kitchen remodeled in 2020 with quartz countertops, oversized island, Viking appliances, and butler’s pantry. A gorgeous three-season room sits just off the kitchen. The first floor also has a home office, living room and dining/entertaining room. The finished basement (2016) includes a family room with projector screen, bedroom, full bath, and custom bar with detailed carpentry. Enjoy a private backyard backing to woods and commons with a patio and putting green. 3-car garage. Additional updates include major windows and front door replacement, furnace (2023), AC (2020).
MLS #:
20261003348
20261003348
Lot Size
0.36 acres
0.36 acres
Type
Single-Family Home
Single-Family Home
Year Built
2007
2007
School District
South Lyon
South Lyon
County
Oakland County
Oakland County
Listed By
John Goodman, Century 21 Curran & Oberski
Sara Goodman, Century 21 Curran & Oberski
Sara Goodman, Century 21 Curran & Oberski
Source
REALCOMP
Last checked May 29 2026 at 10:25 PM GMT+0000
REALCOMP
Last checked May 29 2026 at 10:25 PM GMT+0000
Bathroom Details
- Full Bathrooms: 3
- Half Bathroom: 1
Interior Features
- Cable Available
- High Spd Internet Avail
- Smoke Alarm
- Programmable Thermostat
- Circuit Breakers
Kitchen
- Dishwasher
- Dryer
- Microwave
- Disposal
- Bar Fridge
- Washer
- Double Oven
- Range Hood
- Built-In Gas Range
- Built-In Refrigerator
Subdivision
- Lyon Ridge Condo Occpn 1818
Property Features
- Foundation: Basement
Heating and Cooling
- Forced Air
- Central Air
Basement Information
- Finished
Pool Information
- 0
Homeowners Association Information
- Dues: $600
Exterior Features
- Lighting
- Roof: Asphalt
Utility Information
- Utilities: Community, Well (Existing)
- Sewer: Sewer (Sewer-Sanitary)
- Fuel: Natural Gas
Garage
- Electricity
- Door Opener
- Attached
- Side Entrance
Stories
- 2 Story
Location
Estimated Monthly Mortgage Payment
*Based on Fixed Interest Rate withe a 30 year term, principal and interest only
Listing price
Down payment
%
Interest rate
%Mortgage calculator estimates are provided by C21 Curran & Oberski and are intended for information use only. Your payments may be higher or lower and all loans are subject to credit approval.
Disclaimer: Copyright 2024 RealComp MLS. All rights reserved. This information is deemed reliable, but not guaranteed. The information being provided is for consumers’ personal, non-commercial use and may not be used for any purpose other than to identify prospective properties consumers may be interested in purchasing. Data last updated 6/4/24 07:12


