

Listing Courtesy of: REALCOMP / Listed By: Cullen Kurzmann, Century 21 Curran & Oberski
901 City Road Manchester Twp, MI 48158
Active (52 Days)
$419,900 (USD)

Description
MLS #:
20261067049
20261067049
Lot Size
2.77 acres
2.77 acres
Type
Single-Family Home
Single-Family Home
Year Built
1956
1956
School District
Manchester
Manchester
County
Washtenaw County
Washtenaw County
Listed By
Cullen Kurzmann, Century 21 Curran & Oberski
Source
REALCOMP
Last checked Oct 11 2026 at 9:13 AM GMT+0000
REALCOMP
Last checked Oct 11 2026 at 9:13 AM GMT+0000
Bathroom Details
- Full Bathrooms: 2
Interior Features
- Cable Available
- Smoke Alarm
- Carbon Monoxide Alarm(s)
Lot Information
- Corner Lot
Property Features
- Foundation: Basement
Heating and Cooling
- Forced Air
Basement Information
- Partially Finished
Pool Information
- 0
Exterior Features
- Roof: Asphalt
Utility Information
- Utilities: Well (Existing)
- Sewer: Septic Tank (Existing)
- Fuel: Natural Gas
Garage
- Attached
Stories
- 1 Story
Living Area
- 2,906 sqft
Location
Estimated Monthly Mortgage Payment
*Based on Fixed Interest Rate withe a 30 year term, principal and interest only
Listing price
Down payment
%
Interest rate
%Mortgage calculator estimates are provided by C21 Curran & Oberski and are intended for information use only. Your payments may be higher or lower and all loans are subject to credit approval.
Disclaimer: Copyright 2024 RealComp MLS. All rights reserved. This information is deemed reliable, but not guaranteed. The information being provided is for consumers’ personal, non-commercial use and may not be used for any purpose other than to identify prospective properties consumers may be interested in purchasing. Data last updated 6/4/24 07:12



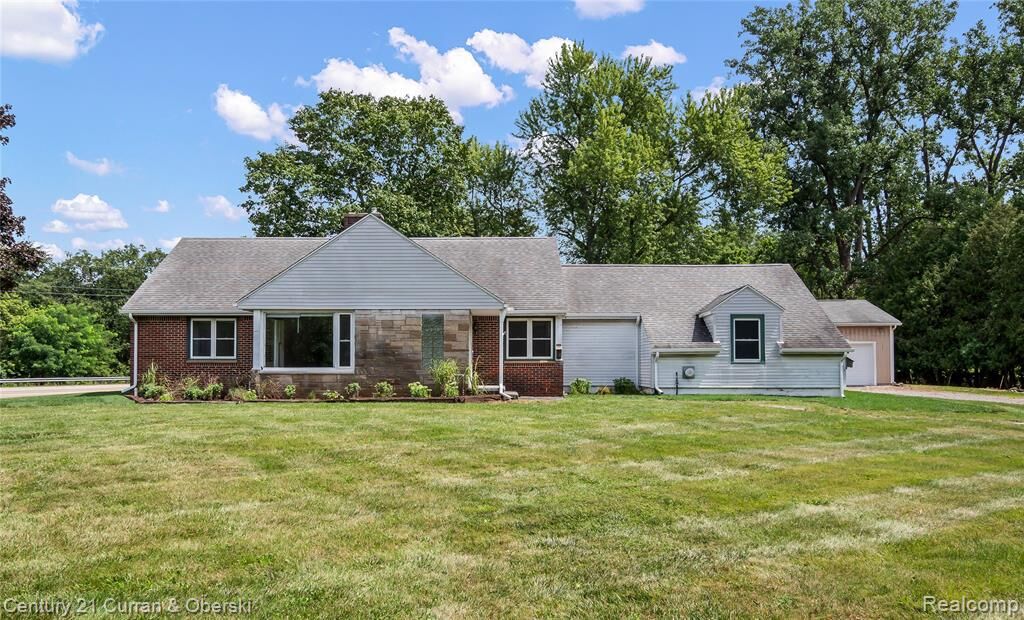
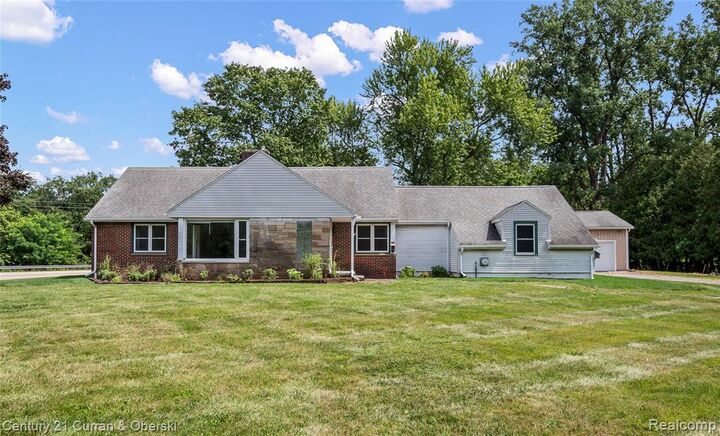
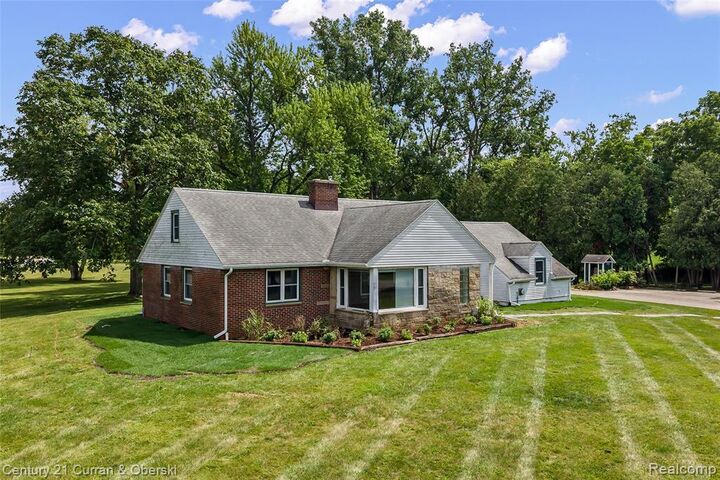
Welcome home to this beautifully maintained 1,951 sq ft ranch, perfectly situated on two combined parcels totaling nearly 3 acres (1.27 + 1.70 acres), just a short walk from all the shops, restaurants, and charm of downtown Manchester, Michigan. Rare combination of peaceful acreage and true walkability to town! Step inside to find original hardwood floors flowing throughout the main level, paired with an abundance of natural light in every room. The updated kitchen features new appliances, making it as functional as it is stylish, while newly updated landscaping enhances the home's curb appeal and outdoor living space. The spacious primary bedroom offers a comfortable retreat, and two additional bedrooms provide flexibility for family, guests, or a home office. Two full bathrooms one on the main floor, the other in the basement. The partially finished basement adds valuable bonus living or storage space, ready to be finished to your taste. An attached 2-car garage offers convenient, direct access, while a substantial 1,126 sq ft outbuilding opens the door to endless possibilities — think workshop, hobby space, storage for equipment and toys, or even a home-based business.
With its generous lot size, dual-parcel flexibility, and proximity to town, this property is equally suited to a quiet residential lifestyle or a commercial venture. Whether you're looking for a peaceful homestead with room to roam or a unique live/work opportunity close to downtown Manchester, this one-of-a-kind property deserves a look.