

Listing Courtesy of: REALCOMP / Listed By: John Goodman, Century 21 Curran & Oberski
46450 Pickford Street Northville Twp, MI 48168
Coming Soon
$750,000 (USD)
OPEN HOUSE TIMES
-
OPENSat, Oct 171:00 pm - 2:00 pm
-
OPENSun, Oct 1812 noon - 2:00 pm

Description
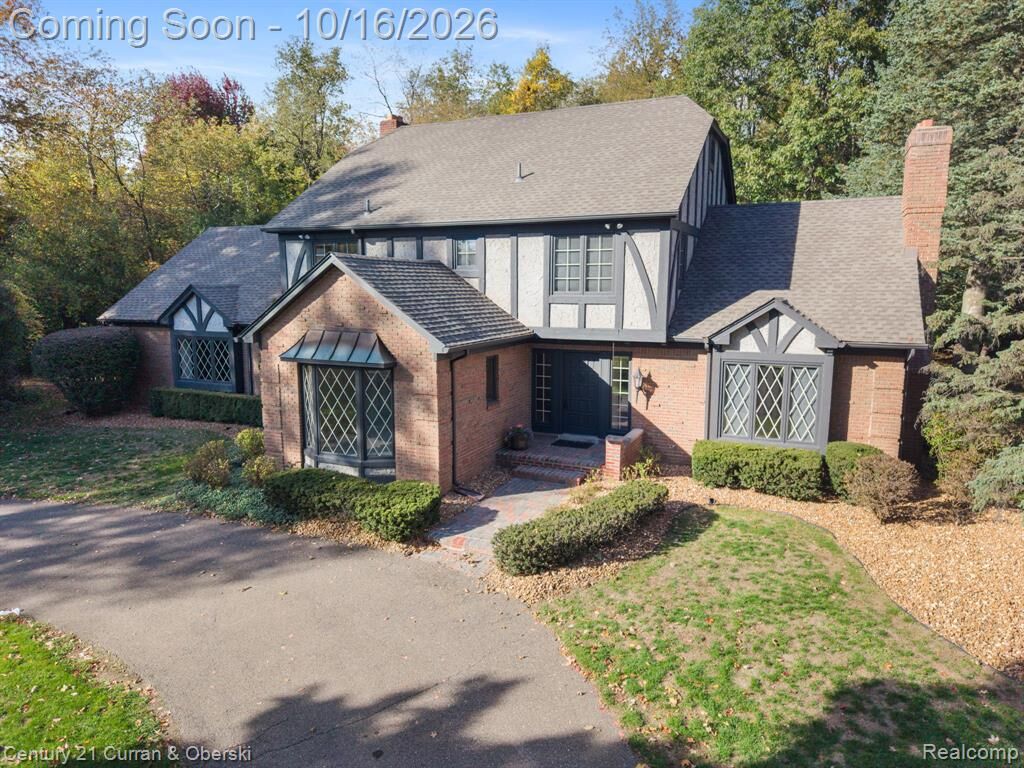
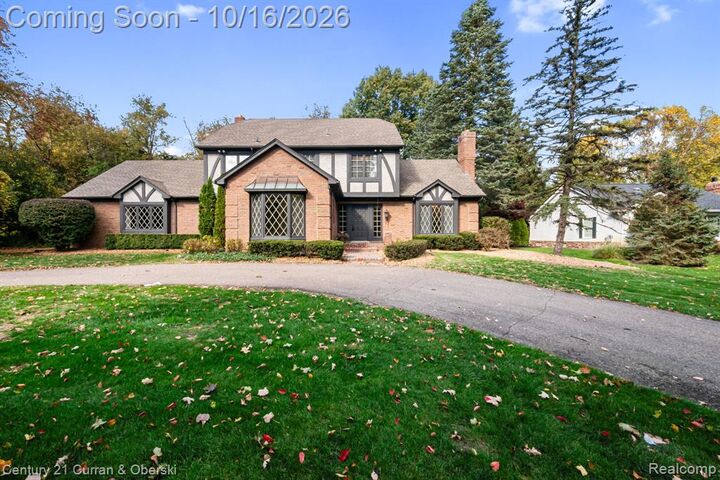
Bring your decorating ideas and make this custom-built Northville home your own! Designed by the original owner and perfectly situated on a beautiful 1.1-acre wooded lot, this 4-bedroom, 2.5-bath home offers a thoughtfully designed floor plan and wonderful architectural details throughout. Spacious study features a cathedral ceiling, fresh paint and new carpet (9/26). The family room opens to the kitchen and features a natural fireplace, while the separate living room offers a second natural fireplace and vaulted ceiling. Kitchen was renovated in 2000 with granite countertops and warm Tuscan-inspired finishes. Freshly painted exterior (9/26). Additional updates include new carpet in family room (9/26) roof (2021), and hot water heater (2020). A well-designed, custom-built home offering a peaceful, country-like setting while still enjoying all that Northville has to offer. Bring your vision and create something truly special!
MLS #:
20261076621
20261076621
Lot Size
1.2 acres
1.2 acres
Type
Single-Family Home
Single-Family Home
Year Built
1977
1977
School District
Northville
Northville
County
Wayne County
Wayne County
Listed By
John Goodman, Century 21 Curran & Oberski
Source
REALCOMP
Last checked Oct 15 2026 at 9:34 PM GMT+0000
REALCOMP
Last checked Oct 15 2026 at 9:34 PM GMT+0000
Bathroom Details
- Full Bathrooms: 2
- Half Bathroom: 1
Interior Features
- Cable Available
- Smoke Alarm
- Programmable Thermostat
- Circuit Breakers
Kitchen
- Dishwasher
- Microwave
- Disposal
- Induction Cooktop
- Built-In Electric Oven
- Free-Standing Refrigerator
Subdivision
- Snow Acres
Lot Information
- Wooded
Property Features
- Foundation: Basement
Heating and Cooling
- Forced Air
- Central Air
Basement Information
- Partially Finished
Pool Information
- 0
Homeowners Association Information
- Dues: $350
Exterior Features
- Lighting
- Roof: Asphalt
Utility Information
- Utilities: Public (Municipal)
- Sewer: Septic Tank (Existing)
- Fuel: Natural Gas
Garage
- Electricity
- Door Opener
- Attached
Stories
- 2 Story
Living Area
- 3,708 sqft
Location
Estimated Monthly Mortgage Payment
*Based on Fixed Interest Rate withe a 30 year term, principal and interest only
Listing price
Down payment
%
Interest rate
%Mortgage calculator estimates are provided by C21 Curran & Oberski and are intended for information use only. Your payments may be higher or lower and all loans are subject to credit approval.
Disclaimer: Copyright 2024 RealComp MLS. All rights reserved. This information is deemed reliable, but not guaranteed. The information being provided is for consumers’ personal, non-commercial use and may not be used for any purpose other than to identify prospective properties consumers may be interested in purchasing. Data last updated 6/4/24 07:12


