

Listing Courtesy of: REALCOMP / Listed By: John Goodman, Century 21 Curran & Oberski
101 Hill Street Northville, MI 48167
Active (2 Days)
$549,900 (USD)
OPEN HOUSE TIMES
-
OPENThu, Nov 125:00 pm - 6:00 pm
-
OPENSat, Nov 141:00 pm - 2:00 pm

Description
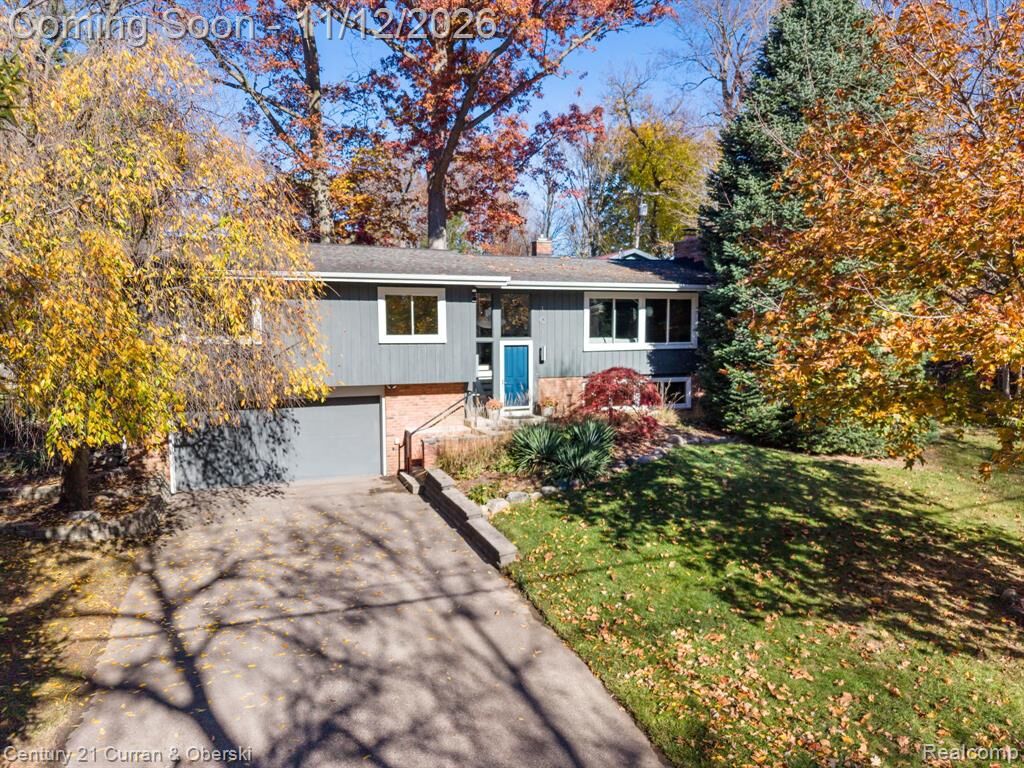
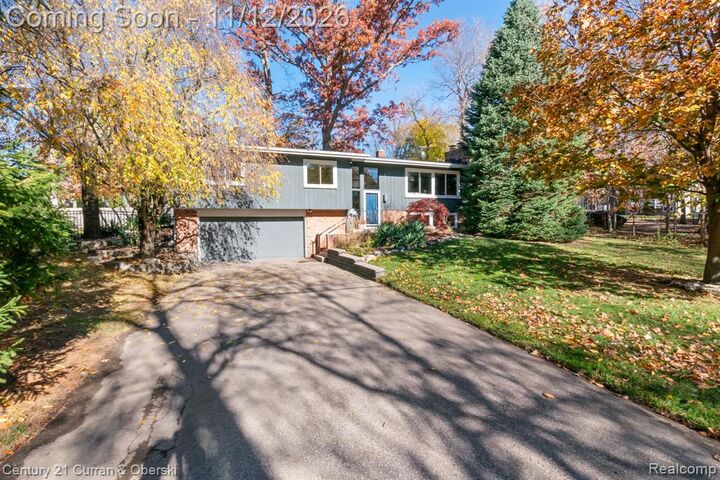
Updated mid-century home situated on a beautiful wooded lot in downtown Northville with a fenced backyard and Oakland County taxes! Walking distance to Amerman Elementary School and playground. This 4-bedroom, 2-full-bath home offers a unique floor plan with spacious living areas and thoughtful updates throughout. Totally renovated kitchen (2017/2018) features white cabinetry, stainless steel appliances and soapstone countertops. Great room boasts a natural fireplace, while the lower-level family room offers a second fireplace and built-in cabinetry with marble countertops and a second refrigerator and bath rough-in for future possibilities. Additional improvements include hardwood flooring on the second level (2017), driveway (2016), maintenance-free deck (2019), high-efficiency furnace and A/C (2019), and new 200-amp electrical service (2024). Freshly painted interior, newer vinyl windows and Herman Miller lighting add to the home's appeal. Heated garage features a Level 2 EV charger, and the home is equipped with a backup battery power system. Enjoy a peaceful wooded setting with the convenience of downtown Northville's shopping, dining, parks and community amenities just minutes away!
MLS #:
20261085797
20261085797
Lot Size
0.26 acres
0.26 acres
Type
Single-Family Home
Single-Family Home
Year Built
1961
1961
School District
Northville
Northville
County
Oakland County
Oakland County
Listed By
John Goodman, Century 21 Curran & Oberski
Source
REALCOMP
Last checked Nov 12 2026 at 12:19 PM GMT+0000
REALCOMP
Last checked Nov 12 2026 at 12:19 PM GMT+0000
Bathroom Details
- Full Bathrooms: 2
Interior Features
- Cable Available
- Humidifier
- High Spd Internet Avail
- Smoke Alarm
- Programmable Thermostat
- Circuit Breakers
Kitchen
- Dishwasher
- Dryer
- Microwave
- Washer
- Stainless Steel Appliance(s)
- Built-In Gas Range
Subdivision
- Oakwood
Lot Information
- Wooded
Property Features
- Foundation: Basement
- Foundation: Slab
Heating and Cooling
- Forced Air
- Central Air
Basement Information
- Finished
Pool Information
- 0
Exterior Features
- Fenced
- Lighting
- Roof: Asphalt
Utility Information
- Utilities: Public (Municipal)
- Sewer: Sewer (Sewer-Sanitary)
- Fuel: Natural Gas
Garage
- Electricity
- Door Opener
- Attached
- Electric Vehicle Charging Station(s)
Stories
- Bi-Level
Living Area
- 2,580 sqft
Location
Estimated Monthly Mortgage Payment
*Based on Fixed Interest Rate withe a 30 year term, principal and interest only
Listing price
Down payment
%
Interest rate
%Mortgage calculator estimates are provided by C21 Curran & Oberski and are intended for information use only. Your payments may be higher or lower and all loans are subject to credit approval.
Disclaimer: Copyright 2024 RealComp MLS. All rights reserved. This information is deemed reliable, but not guaranteed. The information being provided is for consumers’ personal, non-commercial use and may not be used for any purpose other than to identify prospective properties consumers may be interested in purchasing. Data last updated 6/4/24 07:12


