

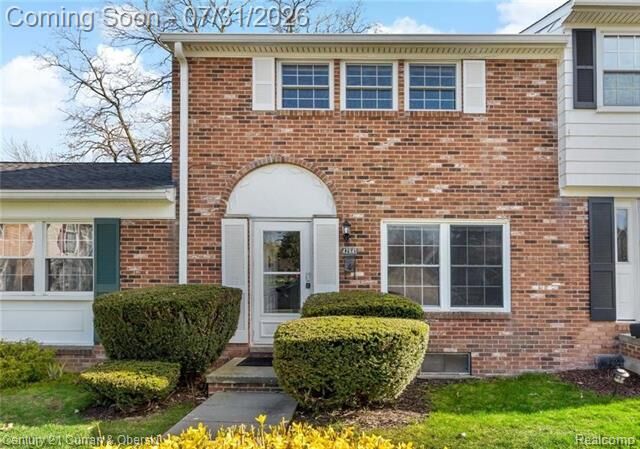
Sold
Listing Courtesy of: REALCOMP / Listed By: Cullen Kurzmann, Century 21 Curran & Oberski
42641 Savoy Court 71 Northville, MI 48167
Sold on 08/27/2026
$270,000 (USD)
Sold Date:
08/27/2026
08/27/2026
Type
Condo
Condo
Year Built
1971
1971
School District
Northville
Northville
County
Wayne County
Wayne County
Listed By
Cullen Kurzmann, Century 21 Curran & Oberski
Source
REALCOMP
Last checked Oct 17 2026 at 4:36 AM GMT+0000
REALCOMP
Last checked Oct 17 2026 at 4:36 AM GMT+0000
Bathroom Details
- Full Bathroom: 1
- Half Bathroom: 1
Interior Features
- Cable Available
- Security Alarm (Owned)
- High Spd Internet Avail
Kitchen
- Dishwasher
- Dryer
- Disposal
- Washer
- Free-Standing Refrigerator
- Free-Standing Electric Range
Subdivision
- Highland Lakes Condo
Lot Information
- Sprinkler(s)
Property Features
- Foundation: Basement
Heating and Cooling
- Forced Air
- Ceiling Fan(s)
Basement Information
- Partially Finished
- Private
Pool Information
- 1
Homeowners Association Information
- Dues: $501
Exterior Features
- Club House
- Pool - Inground
- Tennis Court
- Pool – Community
- Roof: Asphalt
Utility Information
- Utilities: Public (Municipal)
- Sewer: Sewer at Street
- Fuel: Natural Gas
Garage
- 2+ Assigned Spaces
Stories
- 2 Story
Living Area
- 1,910 sqft
Listing Price History
Date
Event
Price
% Change
$ (+/-)
Jul 30, 2026
Listed
$249,900
-
-
Disclaimer: Copyright 2024 RealComp MLS. All rights reserved. This information is deemed reliable, but not guaranteed. The information being provided is for consumers’ personal, non-commercial use and may not be used for any purpose other than to identify prospective properties consumers may be interested in purchasing. Data last updated 6/4/24 07:12


