

Listing Courtesy of: REALCOMP / Listed By: Marlyne Musleh, Century 21 Curran & Oberski; May Aranki, Curran & Oberski
52546 W Shadowview Drive Northville, MI 48167
Active (68 Days)
$849,000 (USD)

Description
MLS #:
20261077398
20261077398
Lot Size
0.34 acres
0.34 acres
Type
Single-Family Home
Single-Family Home
Year Built
2022
2022
School District
South Lyon
South Lyon
County
Oakland County
Oakland County
Listed By
Marlyne Musleh, Century 21 Curran & Oberski
May Aranki, Century 21 Curran & Oberski
May Aranki, Century 21 Curran & Oberski
Source
REALCOMP
Last checked Nov 12 2026 at 1:19 PM GMT+0000
REALCOMP
Last checked Nov 12 2026 at 1:19 PM GMT+0000
Bathroom Details
- Full Bathrooms: 2
- Half Bathroom: 1
Interior Features
- Cable Available
- Security Alarm (Owned)
- Humidifier
- High Spd Internet Avail
- Smoke Alarm
- Programmable Thermostat
- Carbon Monoxide Alarm(s)
- Egress Window(s)
- Circuit Breakers
- Furnished - No
- Entrance Foyer
- Closed Circuit Camera(s)
Kitchen
- Dishwasher
- Dryer
- Microwave
- Disposal
- Washer
- Electric Cooktop
- Exhaust Fan
- Free-Standing Refrigerator
- Range Hood
- Built-In Gas Oven
Subdivision
- Hidden Frst/Lyon Condo
Property Features
- Foundation: Basement
Heating and Cooling
- Forced Air
- Central Air
- Ceiling Fan(s)
Basement Information
- Unfinished
- Daylight
Pool Information
- 0
Homeowners Association Information
- Dues: $1000
Exterior Features
- Whole House Generator
- Lighting
- Roof: Asphalt
Utility Information
- Utilities: Water at Street, Public (Municipal)
- Sewer: Sewer at Street, Sewer (Sewer-Sanitary)
- Fuel: Natural Gas
Garage
- Direct Access
- Electricity
- Attached
- Side Entrance
- Oversized
Stories
- 1 Story
Living Area
- 2,409 sqft
Listing Price History
Date
Event
Price
% Change
$ (+/-)
Oct 10, 2026
Price Changed
$849,000
-6%
-$50,000
Sep 24, 2026
Listed
$899,000
-
-
Location
Estimated Monthly Mortgage Payment
*Based on Fixed Interest Rate withe a 30 year term, principal and interest only
Listing price
Down payment
%
Interest rate
%Mortgage calculator estimates are provided by C21 Curran & Oberski and are intended for information use only. Your payments may be higher or lower and all loans are subject to credit approval.
Disclaimer: Copyright 2024 RealComp MLS. All rights reserved. This information is deemed reliable, but not guaranteed. The information being provided is for consumers’ personal, non-commercial use and may not be used for any purpose other than to identify prospective properties consumers may be interested in purchasing. Data last updated 6/4/24 07:12



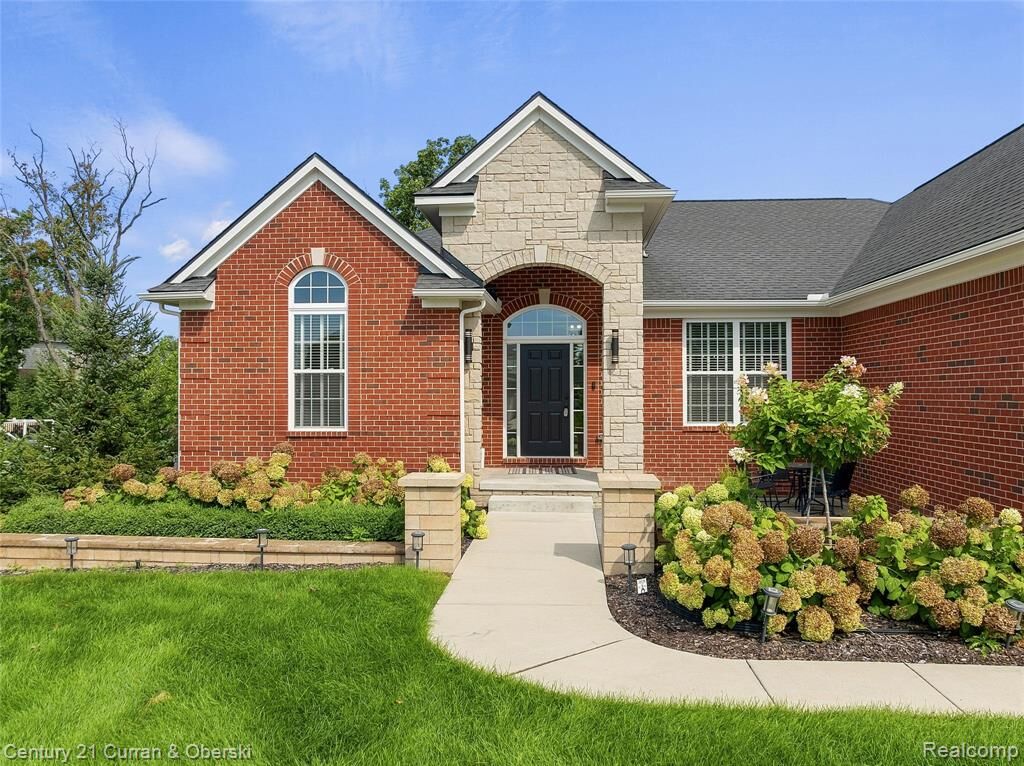
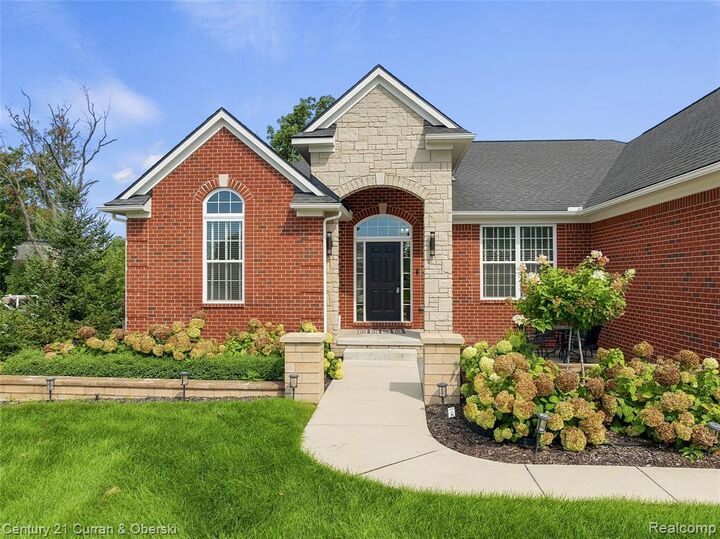
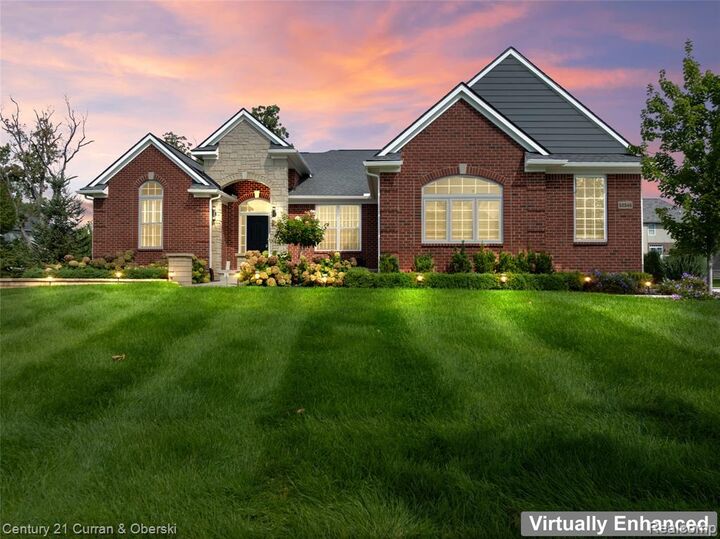
Beautifully maintained and built in 2022, this stunning ranch offers over 2,400 square feet of thoughtfully designed, single-level living with 3 bedrooms and 2.5 baths.
Step inside to a bright, open-concept floor plan featuring cathedral ceilings, a spacious great room, an inviting kitchen, and a private primary suite designed for comfort and relaxation.
This home offers exceptional upgrades, including professional landscaping, a maintenance-free Trex deck, whole-house generator, water filtration system, and an attached 3-car garage with epoxy flooring.
The expansive unfinished basement, featuring 9-foot ceilings and an egress window, provides incredible potential for additional living space, a home theater, fitness area, or whatever suits your lifestyle.
Ideally located in desirable Northville, just minutes from shopping, dining, Twelve Oaks Mall , and everyday conveniences.
Whether you're looking to downsize without sacrificing space, move closer to family, or find your forever home, 52546 Shadowview Drive offers the perfect combination of comfort, convenience, and modern living.
Move-in ready and beautifully maintained, this is one you won't want to miss!