

Listing Courtesy of: REALCOMP / Listed By: Mark Depowski, Century 21 Curran & Oberski; Davidia Depowski, Curran & Oberski / Davidia Depowski
9912 Kinloch Redford Twp, MI 48239
Coming Soon (1 Days)
$199,000 (USD)
Description
MLS #:
20261039578
20261039578
Lot Size
6,098 SQFT
6,098 SQFT
Type
Single-Family Home
Single-Family Home
Year Built
1949
1949
School District
South Redford
South Redford
County
Wayne County
Wayne County
Listed By
Mark Depowski, Century 21 Curran & Oberski
Davidia Depowski, Century 21 Curran & Oberski
Davidia Depowski, Century 21 Curran & Oberski
Source
REALCOMP
Last checked May 31 2026 at 5:03 PM GMT+0000
REALCOMP
Last checked May 31 2026 at 5:03 PM GMT+0000
Bathroom Details
- Full Bathroom: 1
Interior Features
- Humidifier
- Circuit Breakers
Kitchen
- Dryer
- Free-Standing Electric Oven
Subdivision
- Frischkorns Grand Dale Garden Sub No 1
Property Features
- Foundation: Basement
Heating and Cooling
- Forced Air
Basement Information
- Partially Finished
Pool Information
- 0
Exterior Features
- Fenced
- Awning/Overhang(s)
- Roof: Asphalt
Utility Information
- Utilities: Public (Municipal)
- Sewer: Sewer (Sewer-Sanitary)
- Fuel: Natural Gas
Garage
- Door Opener
- Detached
- Carport
Stories
- 1 Story
Location
Estimated Monthly Mortgage Payment
*Based on Fixed Interest Rate withe a 30 year term, principal and interest only
Listing price
Down payment
%
Interest rate
%Mortgage calculator estimates are provided by C21 Curran & Oberski and are intended for information use only. Your payments may be higher or lower and all loans are subject to credit approval.
Disclaimer: Copyright 2024 RealComp MLS. All rights reserved. This information is deemed reliable, but not guaranteed. The information being provided is for consumers’ personal, non-commercial use and may not be used for any purpose other than to identify prospective properties consumers may be interested in purchasing. Data last updated 6/4/24 07:12



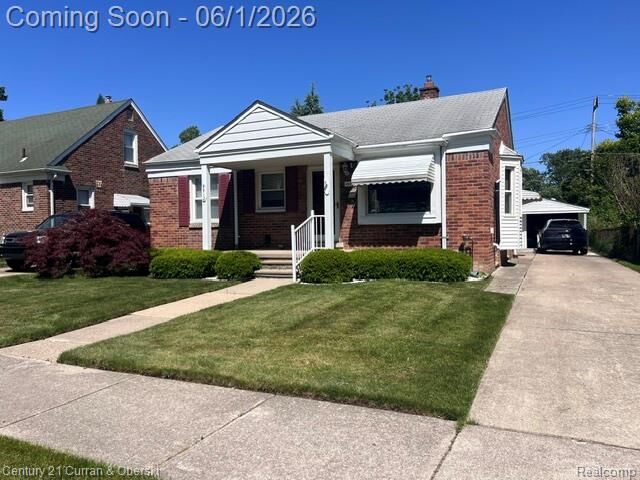
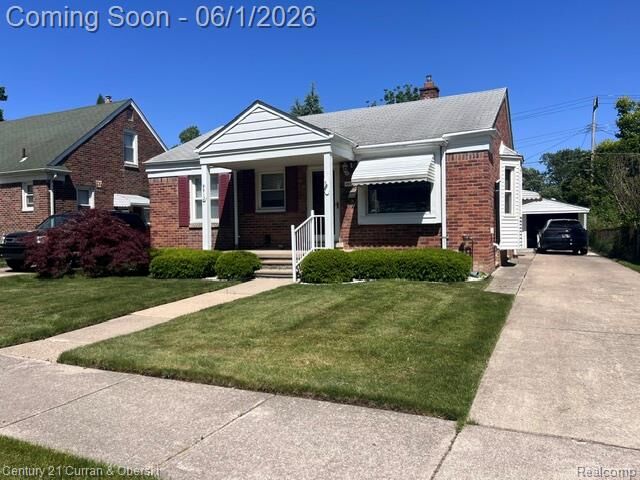
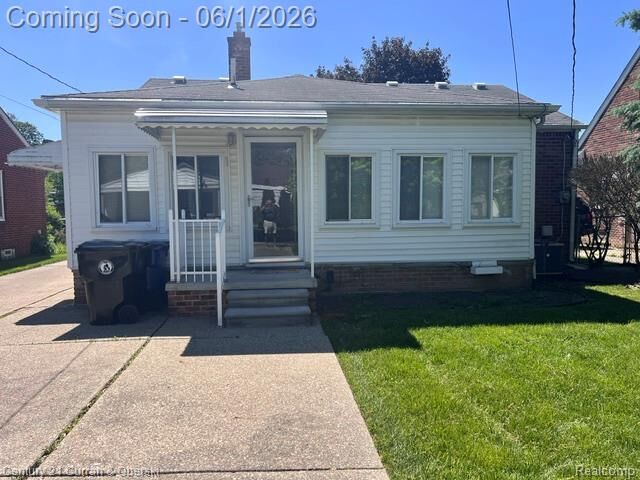
from the classy curb appeal, to the ample living room with quaint dining alcove; to the updated kitchen, the RETRO ceramic bath, to the THREE good sized bedrooms (one of which was used previously a FORMAL dining room)...and, HEY! wait til you see the ADDITION.... it can be a PERFECT home office/music/tv/or family room and it also includes the OPTION of a first floor laundry area! The entire basement is squeaky-clean (partially finished) with VCT tiling, sparkling and clean for a terrific REC ROOM area and/or ANOTHER LAUNDRY ROOM OPTION!! Don't miss the huge storage options in basement with lots of built in shelving for your Costco/Sams Club runs or Holiday storage bins. The backyard is super-nice and fenced. There is a 1 1/2 car Garage with an attached carport (or you can use it as a covered patio) PLUS don't miss the attached shed for all the outdoor machines/maintenance stuff plus considerable PATIO outdoor entertaining options! Best of all, the previous owner has already updated the windows (WALLSIDE), the roof, the furnace, air and electric panel. You have an opportunity to have a cozy, efficient, flexible floorplan, BRICK RANCH in a pretty neighborhood. BATVAIDAM