

Listing Courtesy of: REALCOMP / Listed By: Emily Henderson, Century 21 Curran & Oberski
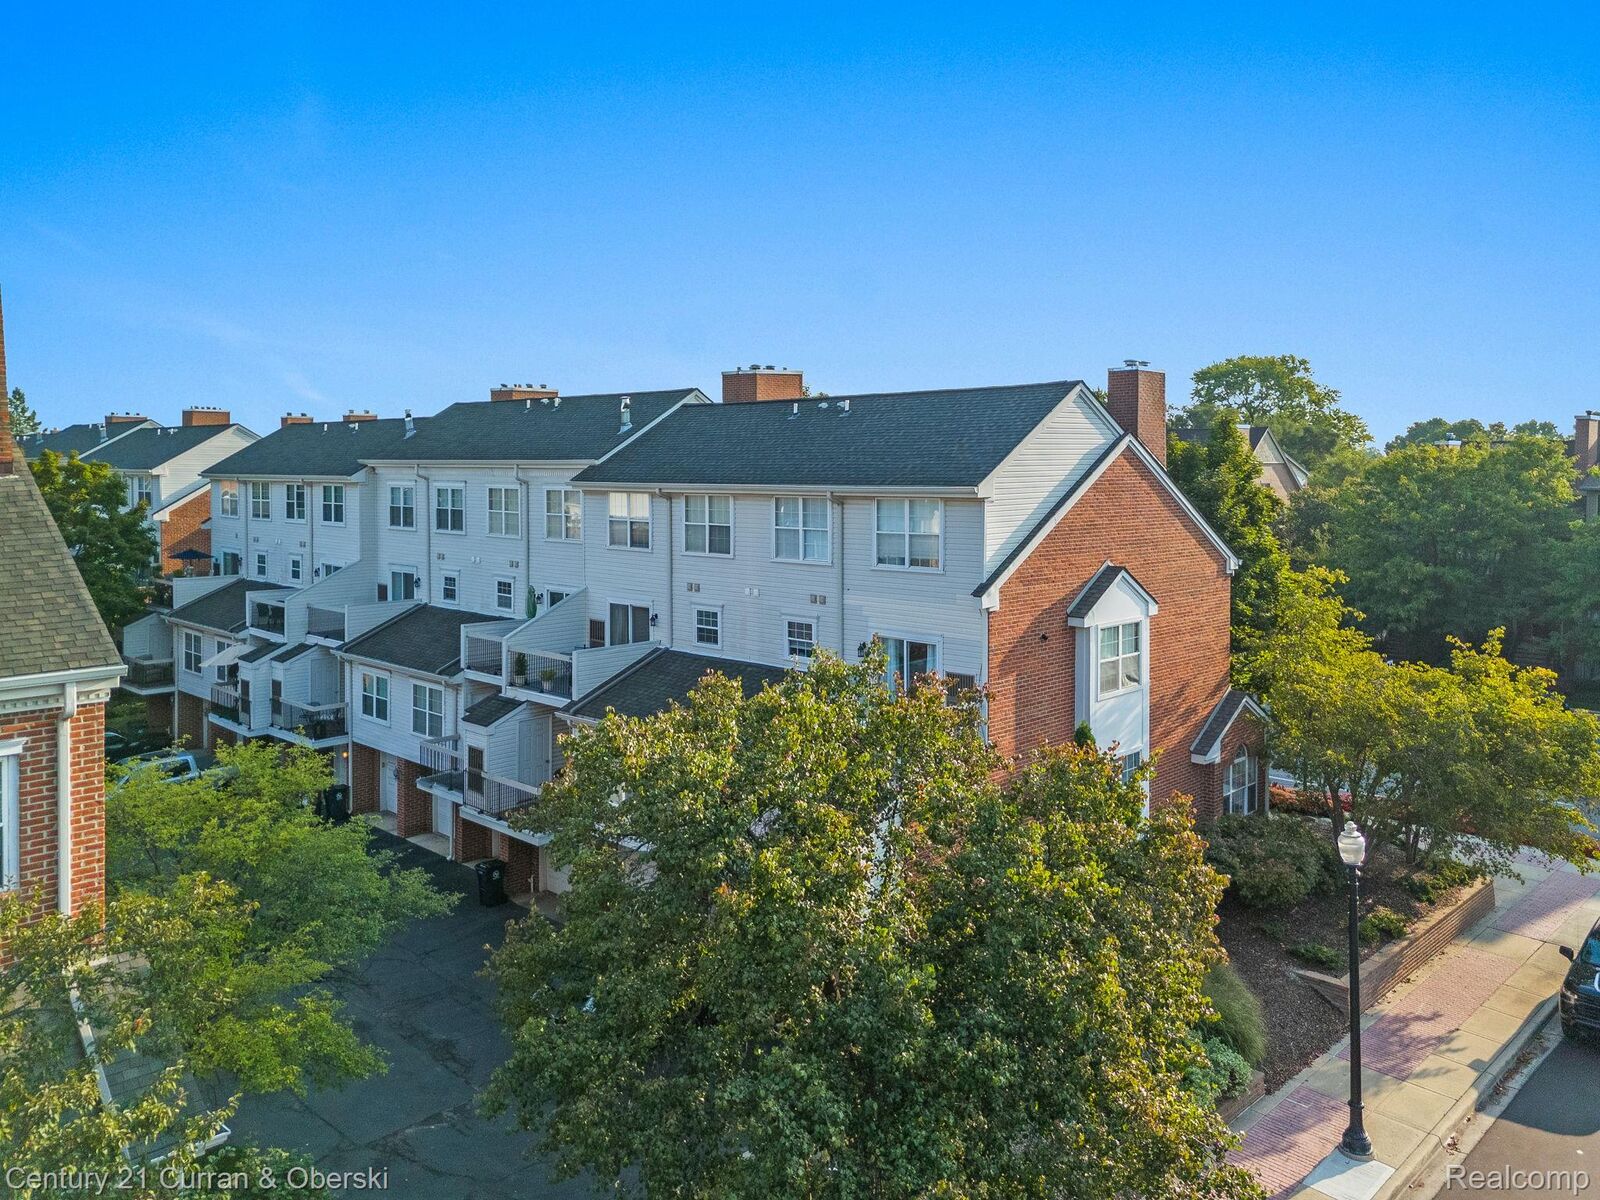
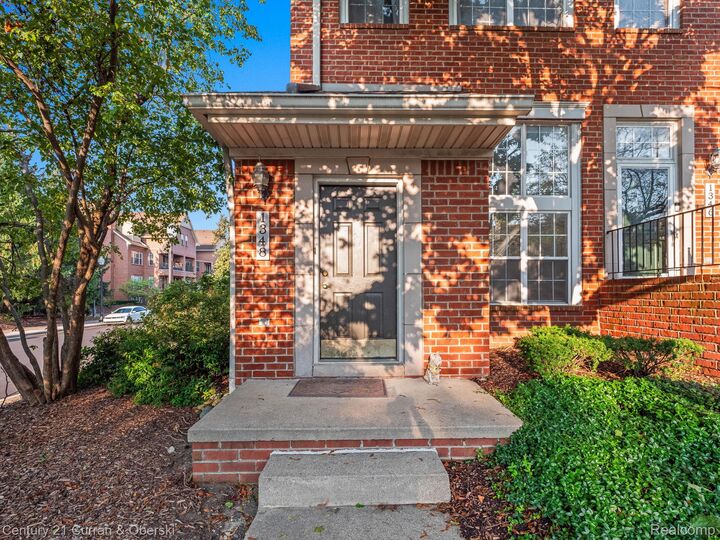
1348 S Main Street Royal Oak, MI 48067
Active (0 Days)
$2,425 (USD)
Description
MLS #:
20261093462
20261093462
Type
Rental
Rental
Year Built
1994
1994
Style
Contemporary
Contemporary
School District
Royal Oak
Royal Oak
County
Oakland County
Oakland County
Community
Main St Square of Royal Oak Occpn 827
Main St Square of Royal Oak Occpn 827
Listed By
Emily Henderson, Century 21 Curran & Oberski
Source
REALCOMP
Last checked Nov 19 2026 at 9:36 PM GMT+0000
REALCOMP
Last checked Nov 19 2026 at 9:36 PM GMT+0000
Bathroom Details
- Full Bathroom: 1
Interior Features
- Washer
- Microwave
- Dryer
- Dishwasher
- Free-Standing Refrigerator
- Disposal
- Stainless Steel Appliance(s)
- Free-Standing Electric Range
Subdivision
- Main St Square Of Royal Oak Occpn 827
Property Features
- Fireplace: Gas
- Fireplace: Family Room
- Foundation: Slab
Heating and Cooling
- Forced Air
- Natural Gas
- Ceiling Fan(s)
Homeowners Association Information
- Dues: $213/Monthly
Exterior Features
- Brick
- Roof: Asphalt
Utility Information
- Utilities: Water: Public
- Sewer: Public Sewer
- Fuel: Natural Gas
Parking
- Attached
- Electricity In Garage
- 1 Car Garage
- Direct Access
Stories
- Two
Living Area
- 900 sqft
Location
Disclaimer: Copyright 2024 RealComp MLS. All rights reserved. This information is deemed reliable, but not guaranteed. The information being provided is for consumers’ personal, non-commercial use and may not be used for any purpose other than to identify prospective properties consumers may be interested in purchasing. Data last updated 6/4/24 07:12



Walking distance to downtown Royal Oak, the Detroit Zoo, Holiday Market, local gyms, shops, restaurants, and more. With convenient access to major highways, commuting and exploring the surrounding area is a breeze. Whether you're a first-time buyer, downsizing, or looking for an investment opportunity, this condo offers comfort, convenience, and an unbeatable location. Rentals are allowed, making this an excellent opportunity for both homeowners and investors!
APPLY THROUGH RENTSPREE LINK!