

Listing Courtesy of: REALCOMP / Listed By: Kelly Gardner, Century 21 Curran & Oberski
312 S Pleasant Street Royal Oak, MI 48067
Active (9 Days)
$399,900 (USD)
OPEN HOUSE TIMES
-
OPENSat, Aug 2212 noon - 2:00 pm
Description
MLS #:
20261063852
20261063852
Lot Size
4,356 SQFT
4,356 SQFT
Type
Single-Family Home
Single-Family Home
Year Built
1918
1918
School District
Royal Oak
Royal Oak
County
Oakland County
Oakland County
Listed By
Kelly Gardner, Century 21 Curran & Oberski
Source
REALCOMP
Last checked Aug 22 2026 at 5:37 AM GMT+0000
REALCOMP
Last checked Aug 22 2026 at 5:37 AM GMT+0000
Bathroom Details
- Full Bathrooms: 2
Kitchen
- Dishwasher
- Dryer
- Microwave
- Disposal
- Washer
- Free-Standing Refrigerator
- Free-Standing Gas Oven
Subdivision
- Meadow Park Add
Property Features
- Foundation: Basement
Heating and Cooling
- Forced Air
- Central Air
Basement Information
- Partially Finished
Pool Information
- 0
Exterior Features
- Roof: Asphalt
Utility Information
- Utilities: Public (Municipal)
- Sewer: Sewer (Sewer-Sanitary)
- Fuel: Natural Gas
Garage
- Detached
Stories
- 1 1/2 Story
Living Area
- 1,633 sqft
Location
Estimated Monthly Mortgage Payment
*Based on Fixed Interest Rate withe a 30 year term, principal and interest only
Listing price
Down payment
%
Interest rate
%Mortgage calculator estimates are provided by C21 Curran & Oberski and are intended for information use only. Your payments may be higher or lower and all loans are subject to credit approval.
Disclaimer: Copyright 2024 RealComp MLS. All rights reserved. This information is deemed reliable, but not guaranteed. The information being provided is for consumers’ personal, non-commercial use and may not be used for any purpose other than to identify prospective properties consumers may be interested in purchasing. Data last updated 6/4/24 07:12



But the house has so much more to enjoy than just it's location.
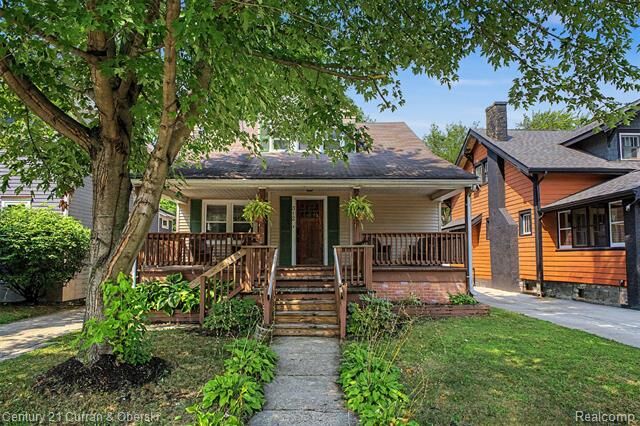
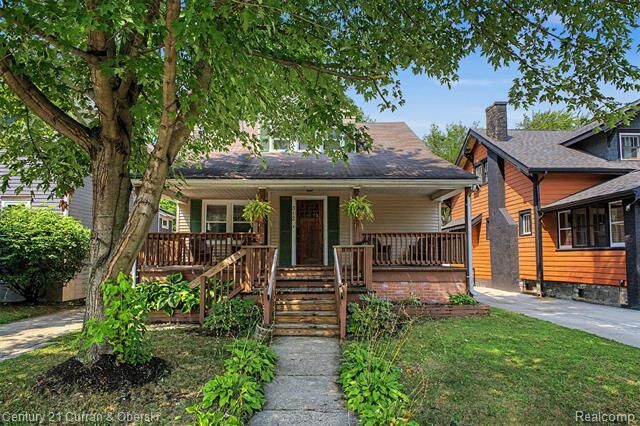
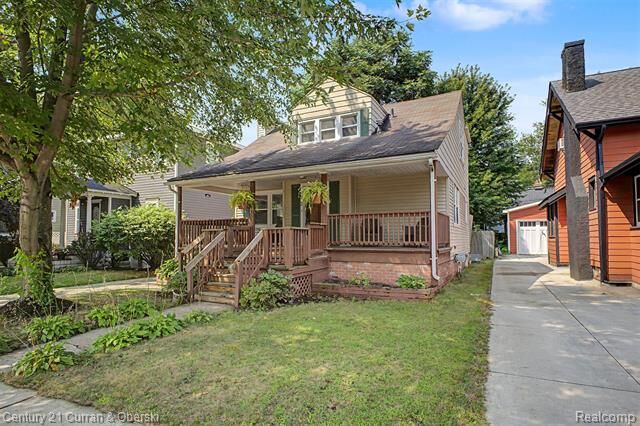
You are first greeted with its charming covered front porch, perfect for relaxing and enjoying your morning coffee.
Inside you'll find an open-style concept living room with built in shelves, hardwood floors, and a gas fireplace. There are 3 bedrooms with spacious closets, 2 HUGE bathrooms including a spa like jetted jacuzzi tub, and a partially finished basement with extra office space.
The backyard is the perfect spot for entertaining on your large back deck showcasing your 2 car garage and privacy-fenced in backyard!
This home has everything you need AND the perfect location! Come check it out for yourself!
Buyer's Agent to verify all information. All measurements and information is approximate. *Basement fridge is excluded from sale*