

Listing Courtesy of: REALCOMP / Listed By: Karen Slater, Century 21 Curran & Oberski
6595 Six Mile Road Salem Twp, MI 48168
Active (1 Days)
$599,900 (USD)
OPEN HOUSE TIMES
-
OPENSun, Aug 232:00 pm - 4:00 pm
Description
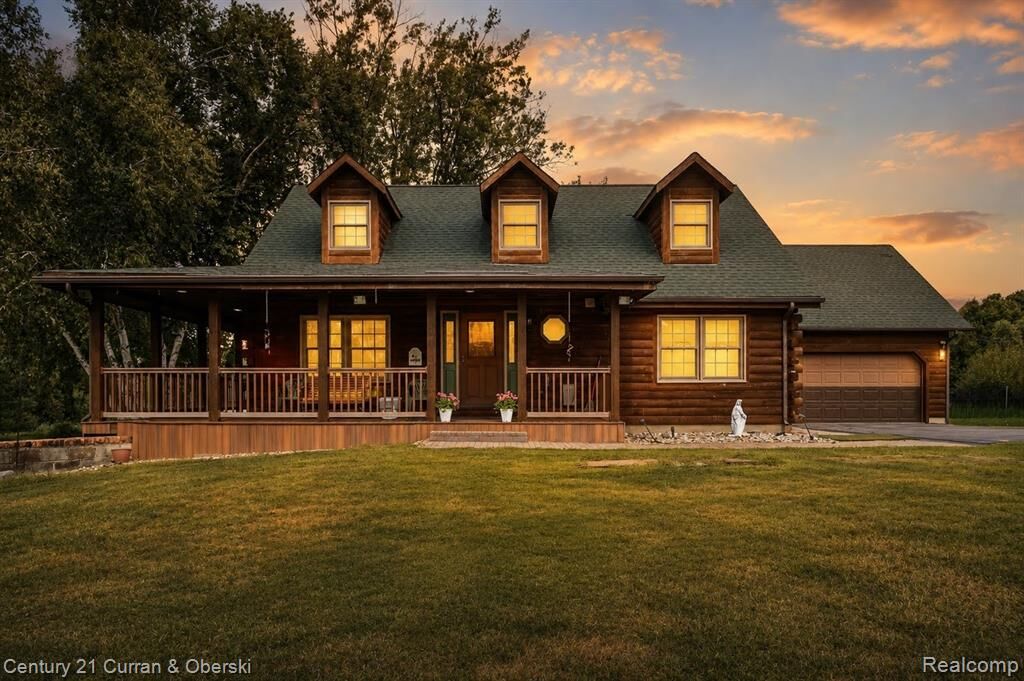
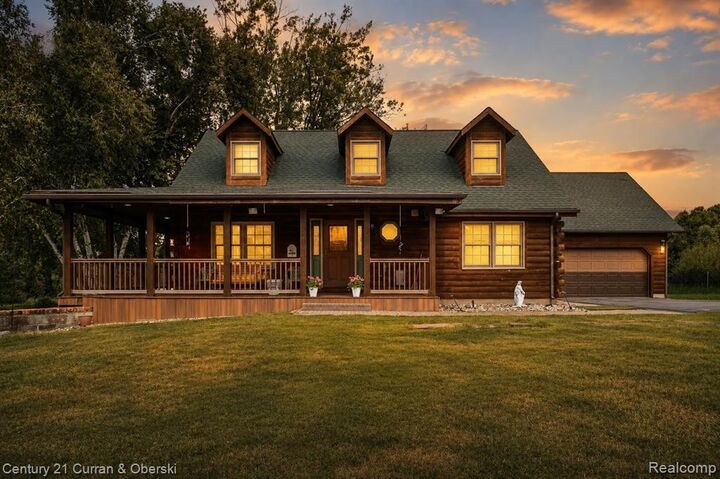
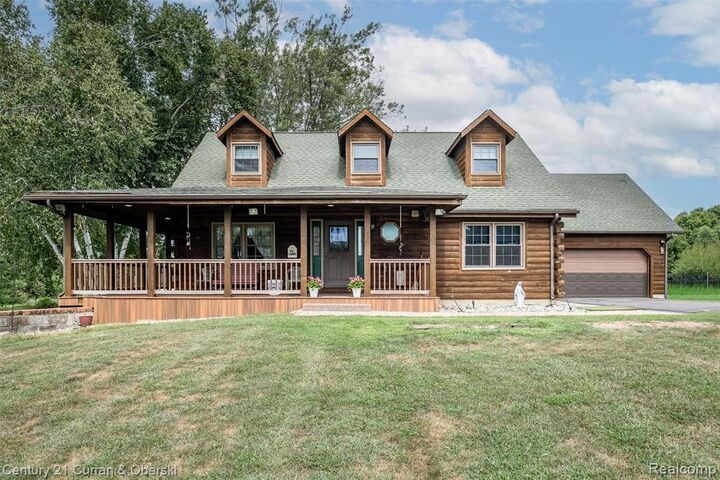
RARE FIND--INCREDIBLE PROPERTY! LOG HOME WITH 4 ACRES AND POLE BARN IN SALEM TOWNSHIP! Great location--country setting with all the conveniences of the city close by. Almost 2000 sft., well-maintained Cape Cod home with 3 bedrooms, 2 1/2 baths and finished daylight basement with walk-out. Special features include wrap-around Trex porch, invisible fence in front of home and fencing in the back. Solid, top-notch pole barn has cement floor. Home has generator, attic fan and newer Mini Splits AC cooling (2022) Boiler (2020) and wood burning system in basement. Beautiful hard wood floors on main floor in kitchen, dining and first floor laundry/mudroom. Main floor primary bedroom with stunning newly updated private bath with luxury tile and granite (2025) Updated kitchen (2010) Windows are updated and well maintained. Septic tank pumped (2023) Appliances stay (including new range and washer in 2026) This is a lovely home in a truly scenic and serene setting with endless possibilities!!
MLS #:
20261066699
20261066699
Lot Size
4 acres
4 acres
Type
Single-Family Home
Single-Family Home
Year Built
1986
1986
School District
South Lyon
South Lyon
County
Washtenaw County
Washtenaw County
Listed By
Karen Slater, Century 21 Curran & Oberski
Source
REALCOMP
Last checked Aug 22 2026 at 5:37 AM GMT+0000
REALCOMP
Last checked Aug 22 2026 at 5:37 AM GMT+0000
Bathroom Details
- Full Bathrooms: 2
- Half Bathroom: 1
Interior Features
- Egress Window(s)
- Entrance Foyer
Kitchen
- Dishwasher
- Dryer
- Disposal
- Washer
- Free-Standing Refrigerator
- Range Hood
- Free-Standing Electric Range
Lot Information
- Cleared
Property Features
- Foundation: Basement
Heating and Cooling
- Baseboard
- Other
- Attic Fan
- Wall Unit(s)
Basement Information
- Finished
- Daylight
- Walk-Out Access
Pool Information
- 0
Exterior Features
- Whole House Generator
- Roof: Asphalt
Utility Information
- Utilities: Well (Existing)
- Sewer: Septic Tank (Existing)
Garage
- Attached
Stories
- 2 Story
Living Area
- 2,695 sqft
Location
Estimated Monthly Mortgage Payment
*Based on Fixed Interest Rate withe a 30 year term, principal and interest only
Listing price
Down payment
%
Interest rate
%Mortgage calculator estimates are provided by C21 Curran & Oberski and are intended for information use only. Your payments may be higher or lower and all loans are subject to credit approval.
Disclaimer: Copyright 2024 RealComp MLS. All rights reserved. This information is deemed reliable, but not guaranteed. The information being provided is for consumers’ personal, non-commercial use and may not be used for any purpose other than to identify prospective properties consumers may be interested in purchasing. Data last updated 6/4/24 07:12


