

Listing Courtesy of: REALCOMP / Listed By: Angelica Vazquez, Century 21 Curran & Oberski
8864 Carriage Hill Dr Drive Shelby Twp, MI 48317
Coming Soon
$390,000 (USD)
OPEN HOUSE TIMES
-
OPENSat, Nov 212:30 pm - 4:00 pm
-
OPENSun, Nov 2211:00 am - 1:00 pm
Description
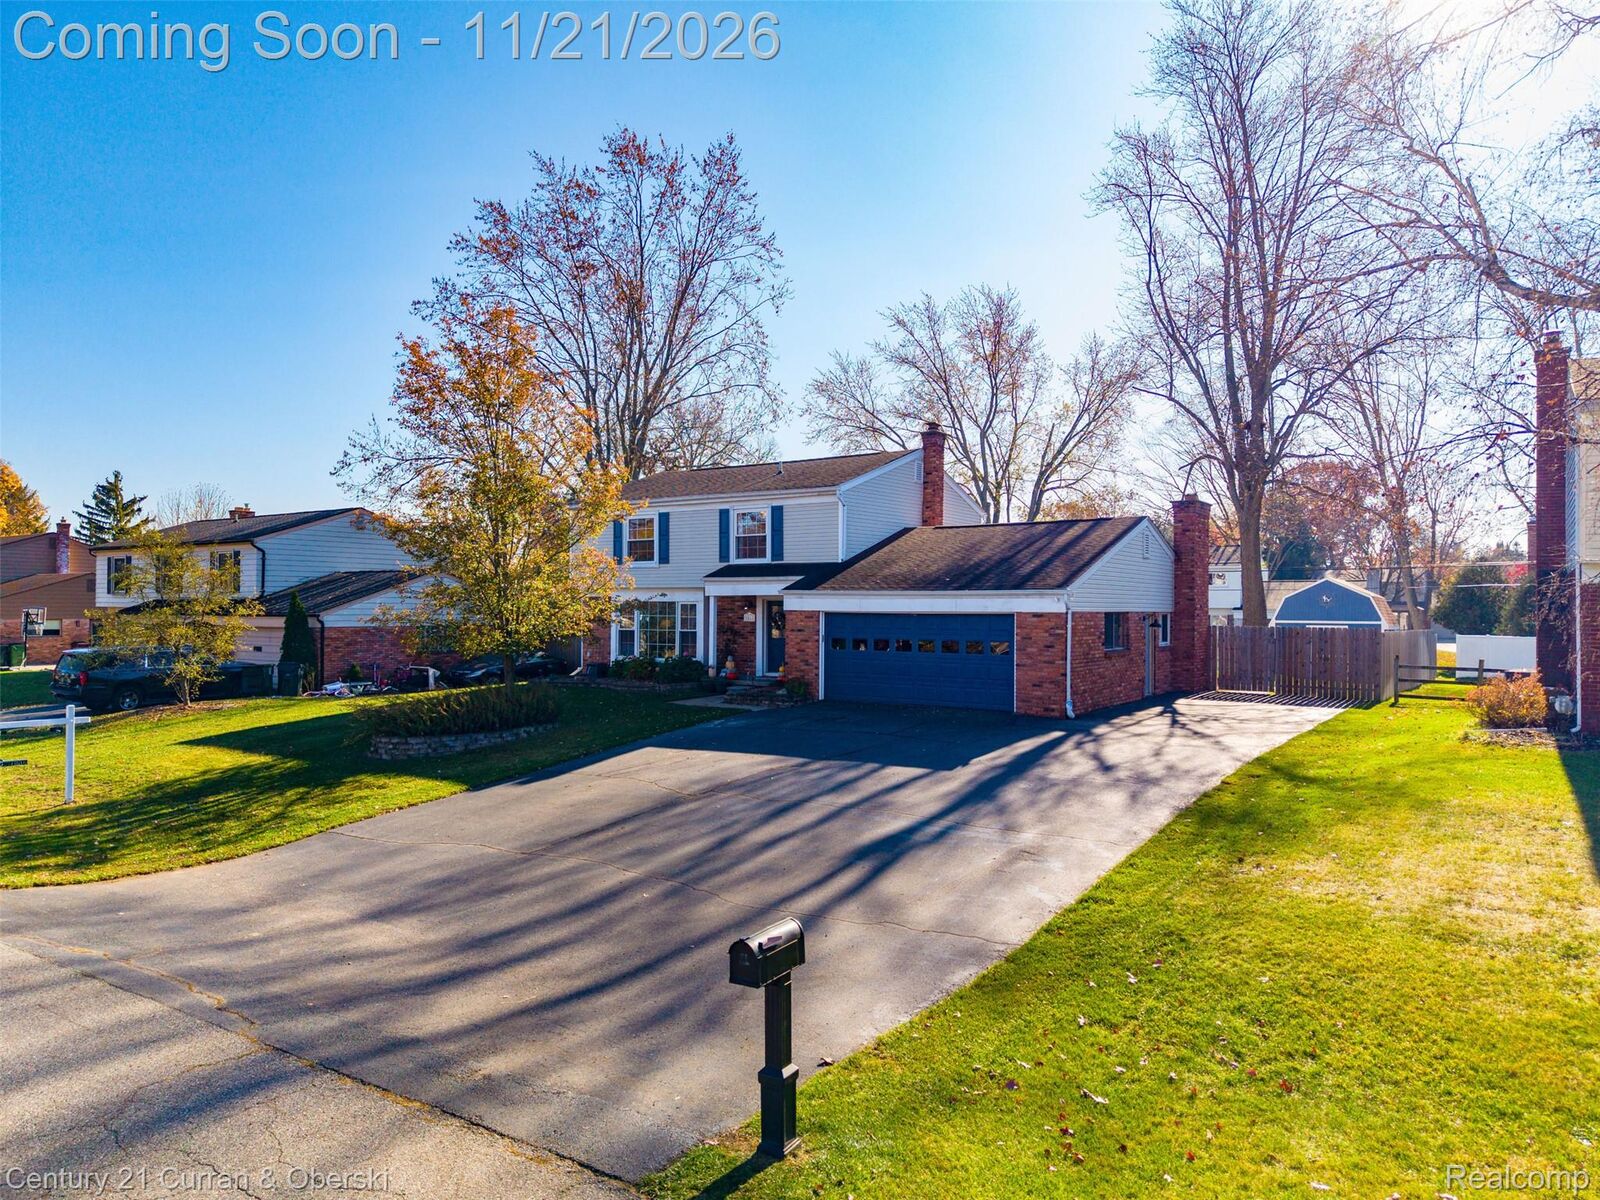
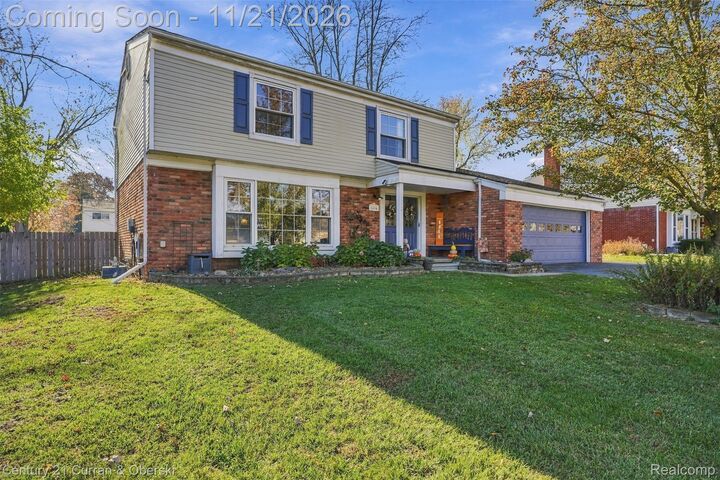
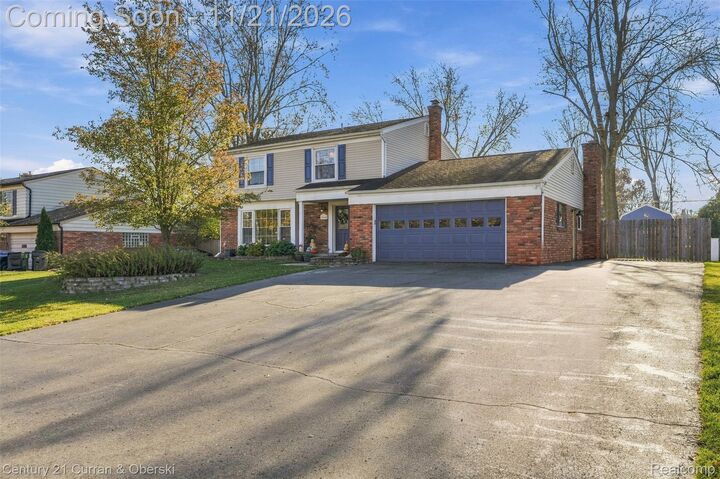
Welcome to this spacious 4-bedroom home located in the desirable Vineyards Timberline Meadows subdivision in Shelby Township! Enjoy a spacious beautiful kitchen featuring a charming breakfast nook, perfect for everyday living and entertaining. The additional family room features a cozy fireplace and offers beautiful views of the backyard. Need more room? The finished basement provides even more versatile living space. Step outside and enjoy the spacious backyard, offering plenty of room to relax, entertain, or enjoy the outdoors. Additional highlights include a newer water heater combined boiler. Conveniently located near major roadways, shopping, dining, and local amenities, and within Utica Community Schools. This home offers the space, location, and features you’ve been looking for. Don’t miss your opportunity to make it yours!
MLS #:
20261088466
20261088466
Taxes
$3,274
$3,274
Lot Size
0.26 acres
0.26 acres
Type
Single-Family Home
Single-Family Home
Year Built
1963
1963
Style
Colonial
Colonial
School District
Utica
Utica
County
Macomb County
Macomb County
Community
Vineyards Timberline Meadows # 06
Vineyards Timberline Meadows # 06
Listed By
Angelica Vazquez, Century 21 Curran & Oberski
Source
REALCOMP
Last checked Nov 19 2026 at 9:36 PM GMT+0000
REALCOMP
Last checked Nov 19 2026 at 9:36 PM GMT+0000
Bathroom Details
- Full Bathrooms: 2
- Half Bathroom: 1
Interior Features
- Washer
- Microwave
- Dryer
- Dishwasher
- Free-Standing Refrigerator
- Free-Standing Gas Range
- Laundry: Washer Hookup
- Laundry: Electric Dryer Hookup
Subdivision
- Vineyards Timberline Meadows # 06
Property Features
- Fireplace: Living Room
- Foundation: Basement
- Foundation: Poured
- Foundation: Sump Pump
Heating and Cooling
- Steam
- Hot Water
- Baseboard
- Natural Gas
- Attic Fan
- Ceiling Fan(s)
Basement Information
- Finished
Homeowners Association Information
- Dues: $60/Optional
Exterior Features
- Vinyl Siding
- Brick
Utility Information
- Utilities: Water: Public
- Sewer: Septic Tank
- Fuel: Natural Gas
Parking
- Attached
- Driveway
- Garage Door Opener
- 2 Car Garage
- Electricity In Garage
Stories
- Two
Living Area
- 2,896 sqft
Location
Estimated Monthly Mortgage Payment
*Based on Fixed Interest Rate withe a 30 year term, principal and interest only
Listing price
Down payment
%
Interest rate
%Mortgage calculator estimates are provided by C21 Curran & Oberski and are intended for information use only. Your payments may be higher or lower and all loans are subject to credit approval.
Disclaimer: Copyright 2024 RealComp MLS. All rights reserved. This information is deemed reliable, but not guaranteed. The information being provided is for consumers’ personal, non-commercial use and may not be used for any purpose other than to identify prospective properties consumers may be interested in purchasing. Data last updated 6/4/24 07:12


