

Listing Courtesy of: REALCOMP / Listed By: Cheryl McKinnon, Century 21 Curran & Oberski
25104 Hamilton Ct 4 South Lyon, MI 48178
Active (1 Days)
$159,900 (USD)
Description
MLS #:
20261091036
20261091036
Type
Condo
Condo
Year Built
1984
1984
School District
South Lyon
South Lyon
County
Oakland County
Oakland County
Listed By
Cheryl McKinnon, Century 21 Curran & Oberski
Source
REALCOMP
Last checked Nov 12 2026 at 3:31 PM GMT+0000
REALCOMP
Last checked Nov 12 2026 at 3:31 PM GMT+0000
Bathroom Details
- Full Bathrooms: 2
Kitchen
- Dishwasher
- Dryer
- Microwave
- Washer
- Free-Standing Refrigerator
- Free-Standing Electric Range
Subdivision
- Colonial Acres Sub
Property Features
- Foundation: Basement
Heating and Cooling
- Forced Air
Basement Information
- Finished
Pool Information
- 1
Homeowners Association Information
- Dues: $475
Exterior Features
- Grounds Maintenance
- Pool - Inground
- Private Entry
- Lighting
- Pool – Community
- Roof: Asphalt
Utility Information
- Utilities: Public (Municipal)
- Sewer: Sewer (Sewer-Sanitary)
- Fuel: Natural Gas
Garage
- 2+ Assigned Spaces
Stories
- 1 Story Ground
Living Area
- 1,700 sqft
Location
Estimated Monthly Mortgage Payment
*Based on Fixed Interest Rate withe a 30 year term, principal and interest only
Listing price
Down payment
%
Interest rate
%Mortgage calculator estimates are provided by C21 Curran & Oberski and are intended for information use only. Your payments may be higher or lower and all loans are subject to credit approval.
Disclaimer: Copyright 2024 RealComp MLS. All rights reserved. This information is deemed reliable, but not guaranteed. The information being provided is for consumers’ personal, non-commercial use and may not be used for any purpose other than to identify prospective properties consumers may be interested in purchasing. Data last updated 6/4/24 07:12



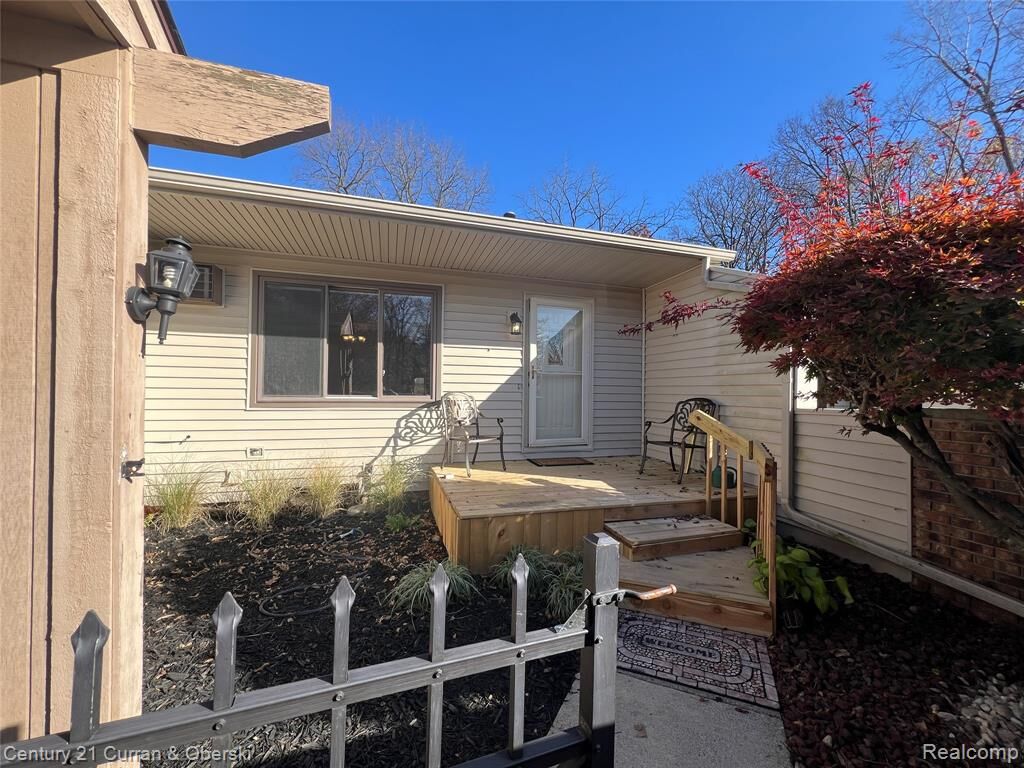
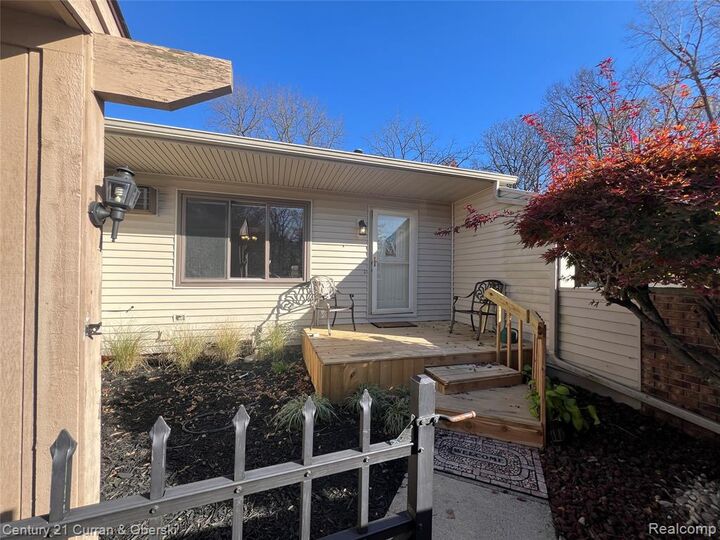
New large front porch n railing
New Landscaping
Incredible wiev of pond n fountain
First floor laundry
New leaded front 9 panel door
Full view storm door built in screen
All new light fixtures
All new Nickel door hardware
Chef's Delight kitchen with Gourmet sink
Granite Countertops
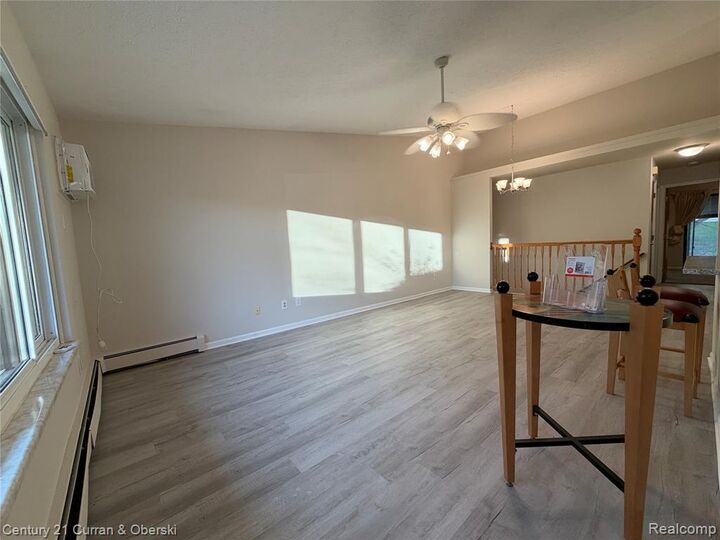
Pendant lights
New dining chandelier
Subway backsplash,
SS appliances
Luxury vinyl plank floors
Oak Railing at stairway
New bath with designer walk-in shower
New bath hardware
Nickel hinges and door lever handles
Grab bar in shower
New modern tile floor bath
High tile surround walk in shower
New toilet
Marble sink and faucet
New vanity lights
Newly carpeted bedrooms
4 season sunroom with heater
Exterior new steps
Finished lower level
Large sized third bedroom
Water softener
Own boiler and water heater
3 piece lower bathroom
Completelsy painted w in color
Dues include water sewer trash pickup lawn maintenance snow removal Clubhouse pool and more