

Listing Courtesy of: REALCOMP / Listed By: Jim Wolfe, Century 21 Curran & Oberski
5000 Town Center 1104 Southfield, MI 48075
Active (0 Days)
$204,900 (USD)
OPEN HOUSE TIMES
-
OPENSun, Nov 81:00 pm - 3:00 pm
Description
MLS #:
20261088424
20261088424
Type
Condo
Condo
Year Built
1982
1982
School District
Southfield Public Schools
Southfield Public Schools
County
Oakland County
Oakland County
Listed By
Jim Wolfe, Century 21 Curran & Oberski
Source
REALCOMP
Last checked Nov 2 2026 at 6:55 PM GMT+0000
REALCOMP
Last checked Nov 2 2026 at 6:55 PM GMT+0000
Bathroom Details
- Full Bathrooms: 2
Interior Features
- Smoke Alarm
- 24 Hour Security
Kitchen
- Dishwasher
- Dryer
- Microwave
- Washer
- Free-Standing Refrigerator
- Stainless Steel Appliance(s)
- Free-Standing Electric Range
Lot Information
- Near Golf Course
Property Features
- Foundation: Slab
Heating and Cooling
- Wall Furnace
- Wall Unit(s)
Pool Information
- 1
Homeowners Association Information
- Dues: $650
Exterior Features
- Pool - Inground
- Tennis Court
- Pool – Community
Utility Information
- Utilities: Public (Municipal)
- Sewer: Sewer (Sewer-Sanitary)
- Fuel: Natural Gas
Garage
- Attached
- 2+ Assigned Spaces
- Parking Structure
- Covered
Stories
- 1 Story
Living Area
- 1,340 sqft
Location
Estimated Monthly Mortgage Payment
*Based on Fixed Interest Rate withe a 30 year term, principal and interest only
Listing price
Down payment
%
Interest rate
%Mortgage calculator estimates are provided by C21 Curran & Oberski and are intended for information use only. Your payments may be higher or lower and all loans are subject to credit approval.
Disclaimer: Copyright 2024 RealComp MLS. All rights reserved. This information is deemed reliable, but not guaranteed. The information being provided is for consumers’ personal, non-commercial use and may not be used for any purpose other than to identify prospective properties consumers may be interested in purchasing. Data last updated 6/4/24 07:12



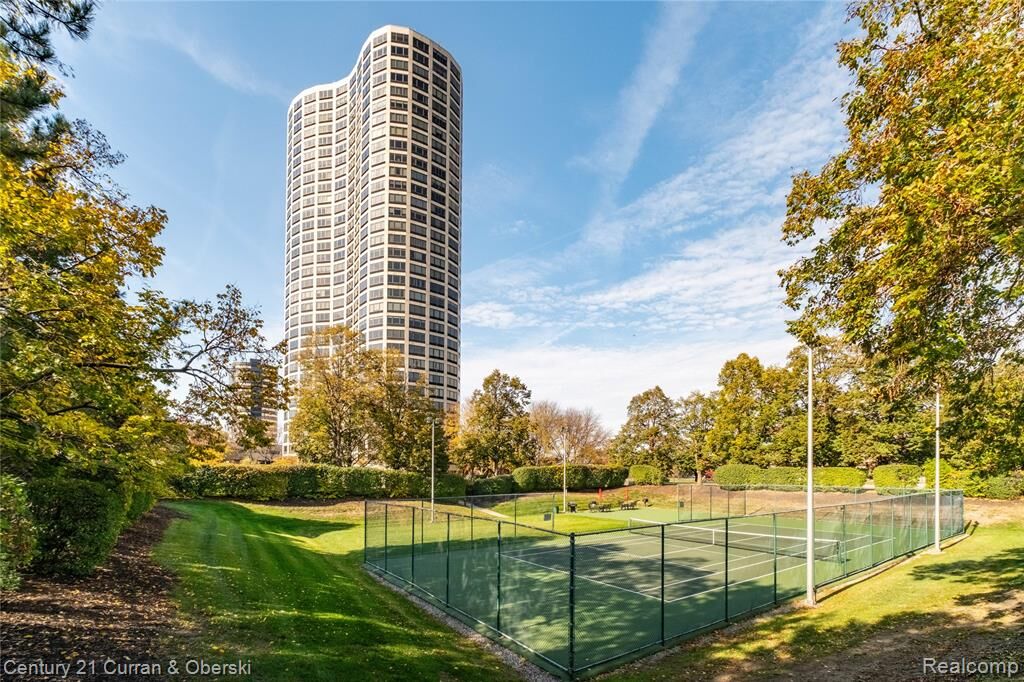
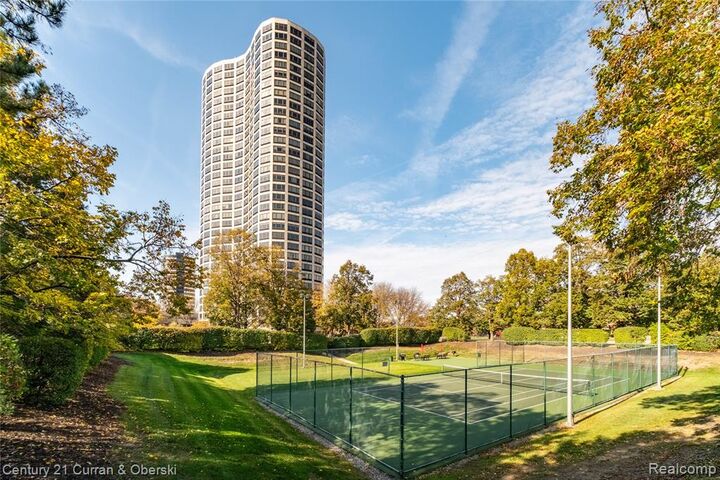
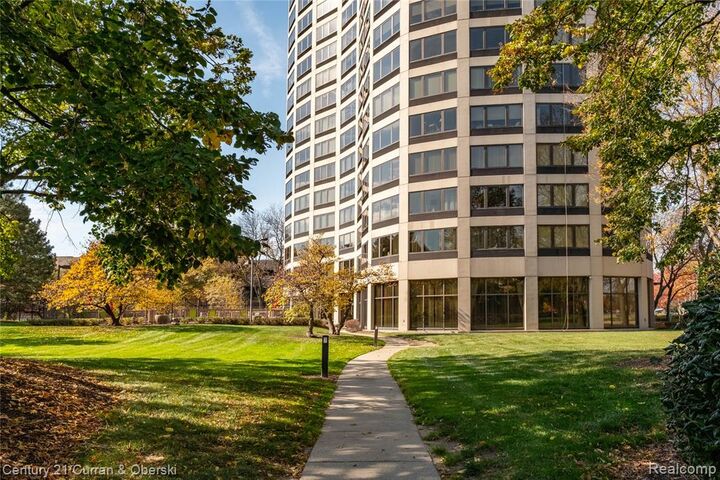
The entire condominium has been freshly painted and features luxury vinyl plank flooring throughout, creating a fresh, sophisticated, move-in-ready living space. The spectacular views overlook the lush golf course, tennis courts, and beautifully landscaped, park-like grounds.
Additional amenities include a private, locked storage area in the basement and two assigned spaces in the attached parking garage. 5000 Town Center offers an exceptional level of condominium services and amenities that far exceed those found in most area communities. Conveniently located with easy access to major freeways, shopping, dining, and other area conveniences, this is luxury condominium living at its finest!