

Listing Courtesy of: REALCOMP / Listed By: Capri Adams, Century 21 Curran & Oberski
43040 Willis Road Sumpter Twp, MI 48111
Coming Soon
$419,990 (USD)
Description
MLS #:
20261081345
20261081345
Lot Size
2.2 acres
2.2 acres
Type
Single-Family Home
Single-Family Home
Year Built
1990
1990
School District
Van Buren
Van Buren
County
Wayne County
Wayne County
Listed By
Capri Adams, Century 21 Curran & Oberski
Source
REALCOMP
Last checked Oct 8 2026 at 10:24 PM GMT+0000
REALCOMP
Last checked Oct 8 2026 at 10:24 PM GMT+0000
Bathroom Details
- Full Bathrooms: 2
Interior Features
- Furnished - Partially
Kitchen
- Dishwasher
- Dryer
- Microwave
- Washer
- Double Oven
- Exhaust Fan
- Free-Standing Refrigerator
- Range Hood
- Free-Standing Gas Oven
Lot Information
- Wooded
- Sprinkler(s)
Property Features
- Foundation: Basement
Heating and Cooling
- Forced Air
- Central Air
- Ceiling Fan(s)
Basement Information
- Finished
Pool Information
- 1
Exterior Features
- Pool - Above Ground
- Spa/Hot-Tub
- Roof: Asphalt
Utility Information
- Utilities: Public (Municipal)
- Sewer: Septic Tank (Existing)
- Fuel: Natural Gas
Garage
- Door Opener
- Attached
- Detached
- Heated
Stories
- 2 Story
Living Area
- 2,800 sqft
Location
Estimated Monthly Mortgage Payment
*Based on Fixed Interest Rate withe a 30 year term, principal and interest only
Listing price
Down payment
%
Interest rate
%Mortgage calculator estimates are provided by C21 Curran & Oberski and are intended for information use only. Your payments may be higher or lower and all loans are subject to credit approval.
Disclaimer: Copyright 2024 RealComp MLS. All rights reserved. This information is deemed reliable, but not guaranteed. The information being provided is for consumers’ personal, non-commercial use and may not be used for any purpose other than to identify prospective properties consumers may be interested in purchasing. Data last updated 6/4/24 07:12



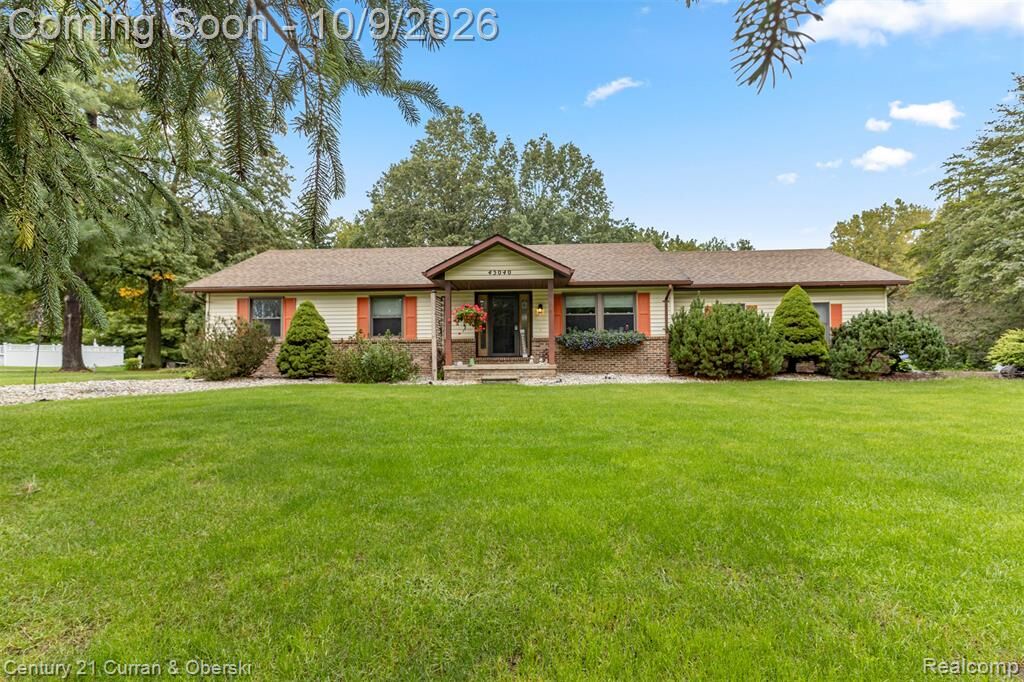
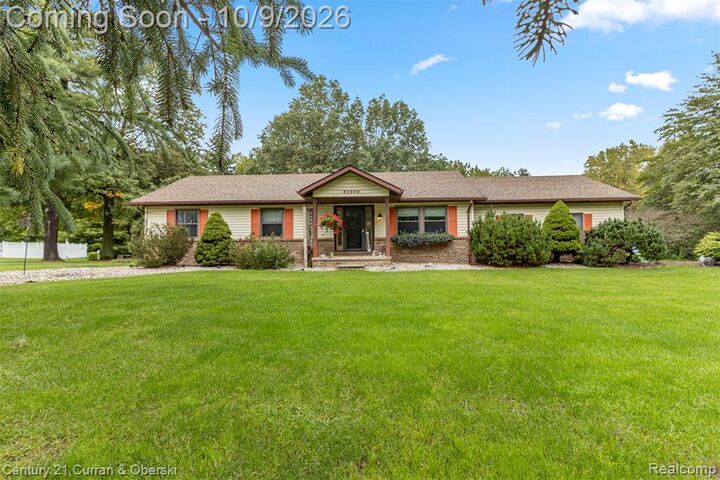
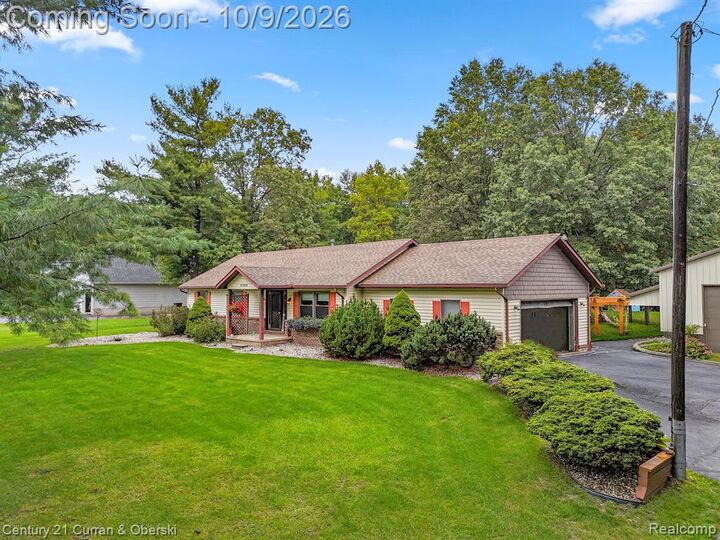
Welcome to this beautifully maintained ranch-style modular home offering comfortable living space on a private 2+ acre property in desirable Sumpter Township! The home features an updated kitchen and dining area with a sliding door leading to the spacious deck and backyard. Enjoy the above-ground pool and hot tub, perfect for relaxing or entertaining. Hardwood floors run throughout all three bedrooms, including the primary suite with its own full bathroom and private access to the hot tub area. The 2-car attached garage provides convenient access to the home. The fully finished basement adds additional living and recreation space, including a family room and separate entertainment area with a pool table included in the sale. Outside, the brand-new, fully heated Morton pole barn provides an excellent space for hobbies, projects, equipment, storage, or a workshop. With 2+ acres, a well-maintained modular home, finished basement, attached garage, heated pole barn, pool, and hot tub, this property offers plenty of space and versatility. Conveniently located near major freeways. Home is being sold AS-IS. Buyer to assume responsibility for any desired or needed repairs. Schedule your showing today!