11143 Dudley Street Taylor, MI 48180
Listing Courtesy of: REALCOMP / Century 21 Signature Realty Midland

  11143 Dudley Street Taylor, MI 48180

Pending (6 Days)
$250,000 (USD)
3
BED
2
BATH
1,533
SQFT

Description

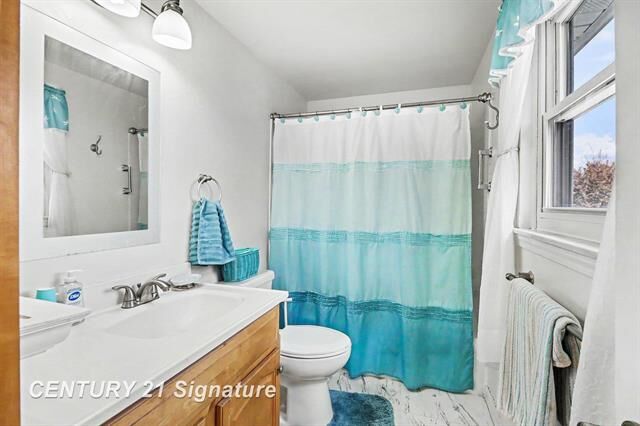
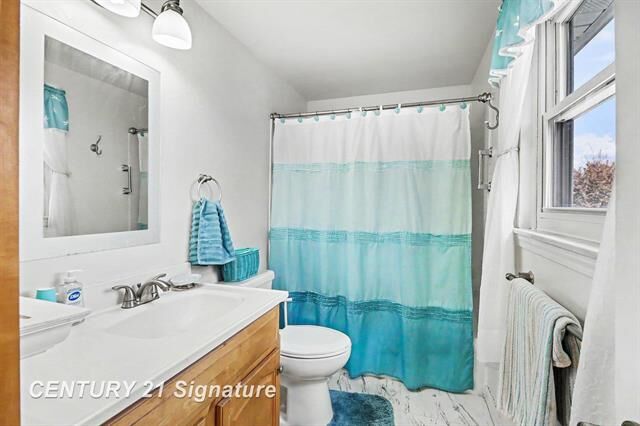
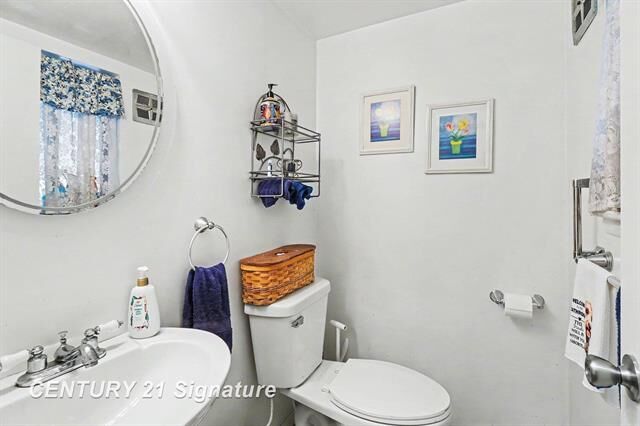
* All the offers will be reviewed sometime after 5pm Monday * Have a wonderful Mothers day weekend* Welcome to this well-maintained two-story home with a finished basement, ideally located at 11143 Dudley St in Taylor, MI-just steps from Heritage Park. This property offers a functional layout with thoughtful updates throughout, making it move-in ready. Originally a four-bedroom home, it has been converted into a three bedrooms, including an expanded primary bedroom. The home features one full bathroom on the upper level and a convenient half bath on the main floor. The large, updated kitchen featuring stainless steel appliances (2021), new laminate flooring (2021), a new microwave, garbage disposal, and a refreshed countertop coating completed in 2025. The home also boasts a cozy gas fireplace, perfect for relaxing evenings. Additional updates include a remodeled basement (January 2024), new hot water heater (2023), and a refreshed main bathroom with a new toilet, updated flooring, and reglazed tub. Both the interior and exterior have been recently painted in neutral tones (2025), giving the home a clean, modern feel. A sunroom with a propane wall heater provides extra living space year-round, while the easy-to-maintain yard adds to the home's overall convenience. Located in a desirable neighborhood adjacent to Heritage Park, this home offers comfort, updates, and a great location all in one. Don't miss your opportunity to make it yours. 3D Tour link: https://www.zillow.com/view-imx/cd1b11bd-aa0b-4414-9f3f-af432a6c8668?setAttribution=mls&wl=true&initialViewType=pano&utm_source=dashboard

MLS #:
61050206524
Lot Size
7,841 SQFT
Type
Single-Family Home
Year Built
1966
School District
Taylor
County
Wayne County

Listed By

Isaac Benson, Century 21 Signature Realty Midland
Source
REALCOMP
Last checked May 18 2026 at 5:08 AM GMT+0000
Bathroom Details
  • Full Bathroom: 1
  • Half Bathroom: 1
Subdivision
  • Rose Gardens
Property Features
  • Foundation: Basement
Heating and Cooling
  • Forced Air
  • Central Air
Utility Information
  • Utilities: Public (Municipal)
  • Sewer: Sewer (Sewer-Sanitary)
  • Fuel: Natural Gas
Garage
  • Attached
Stories
  • 2 Story
Location
   
Calculate drive times to this property
 
Powered by INRIX® Drive Time

Powered by Walk Score®

Estimated Monthly Mortgage Payment

*Based on Fixed Interest Rate withe a 30 year term, principal and interest only

Listing price
Down payment
%
Interest rate
%
Mortgage calculator estimates are provided by C21 Curran & Oberski and are intended for information use only. Your payments may be higher or lower and all loans are subject to credit approval.
Disclaimer: Copyright 2024 RealComp MLS. All rights reserved. This information is deemed reliable, but not guaranteed. The information being provided is for consumers’ personal, non-commercial use and may not be used for any purpose other than to identify prospective properties consumers may be interested in purchasing. Data last updated 6/4/24 07:12
