

Listing Courtesy of: REALCOMP / Listed By: Jessica Tremonti, Century 21 Curran & Oberski
22405 Kinyon Street Taylor, MI 48180
Active (0 Days)
$160,000 (USD)
OPEN HOUSE TIMES
-
OPENSun, Nov 812 noon - 2:00 pm

Description
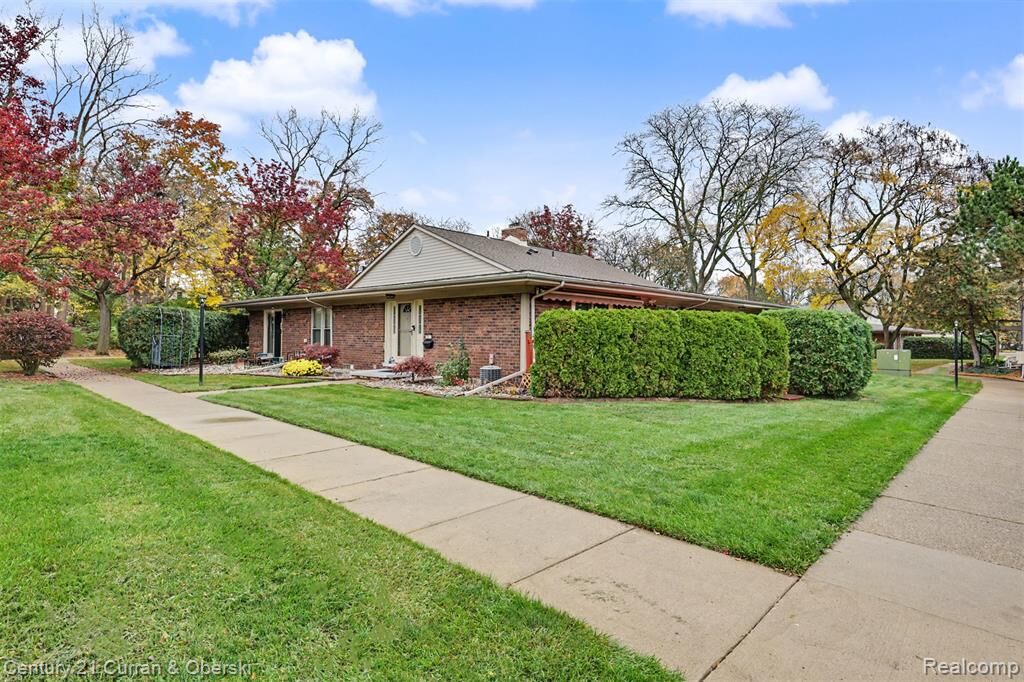
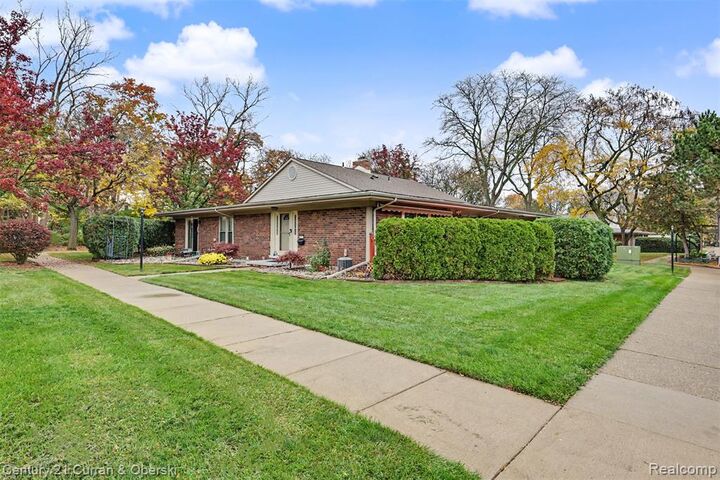
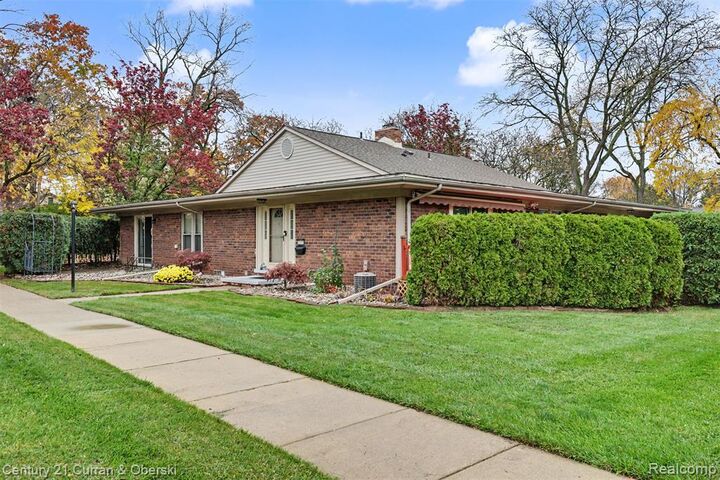
Welcome to 22405 Kinyon Street, a beautifully maintained brick ranch-style condo offering 2 bedrooms, 2 full baths, a comfortable main-level layout, and a partially finished basement with plenty of additional living space for added flexibility. This inviting home features a bright living room, a dedicated dining area, and a clean, functional kitchen with stainless steel appliances. Both bedrooms offer great space, and the lower level provides bonus room potential along with a separate laundry area. Step out to the private deck off the back, perfect for morning coffee or unwinding after a long day. Enjoy community perks including an inground pool and an assigned carport space, with HOA dues covering water, trash, snow removal, grounds maintenance, and structure maintenance. Conveniently located off Pardee between Wick and Goddard, this move-in-ready condo offers immediate possession at close.
MLS #:
20261087672
20261087672
Type
Condo
Condo
Year Built
1966
1966
School District
Taylor
Taylor
County
Wayne County
Wayne County
Listed By
Jessica Tremonti, Century 21 Curran & Oberski
Source
REALCOMP
Last checked Nov 7 2026 at 12:36 AM GMT+0000
REALCOMP
Last checked Nov 7 2026 at 12:36 AM GMT+0000
Bathroom Details
- Full Bathrooms: 2
Kitchen
- Dishwasher
- Dryer
- Microwave
- Washer
- Free-Standing Refrigerator
- Stainless Steel Appliance(s)
- Free-Standing Electric Oven
Subdivision
- Replat 1 Of Wayne County Condo Sub Plan 509
Property Features
- Foundation: Basement
Heating and Cooling
- Forced Air
- Central Air
- Ceiling Fan(s)
Basement Information
- Partially Finished
Pool Information
- 1
Homeowners Association Information
- Dues: $285
Exterior Features
- Pool - Inground
- Private Entry
- Pool – Community
- Roof: Asphalt
Utility Information
- Utilities: Public (Municipal)
- Sewer: Sewer (Sewer-Sanitary)
- Fuel: Natural Gas
Garage
- Carport
- 1 Assigned Space
Stories
- 1 Story
Living Area
- 1,564 sqft
Location
Estimated Monthly Mortgage Payment
*Based on Fixed Interest Rate withe a 30 year term, principal and interest only
Listing price
Down payment
%
Interest rate
%Mortgage calculator estimates are provided by C21 Curran & Oberski and are intended for information use only. Your payments may be higher or lower and all loans are subject to credit approval.
Disclaimer: Copyright 2024 RealComp MLS. All rights reserved. This information is deemed reliable, but not guaranteed. The information being provided is for consumers’ personal, non-commercial use and may not be used for any purpose other than to identify prospective properties consumers may be interested in purchasing. Data last updated 6/4/24 07:12


