

Listing Courtesy of: REALCOMP / Listed By: Jessica Tremonti, Century 21 Curran & Oberski
22711 Hayes Street Taylor, MI 48180
Coming Soon
$239,900 (USD)
OPEN HOUSE TIMES
-
OPENSat, Aug 2911:00 am - 1:00 pm

Description
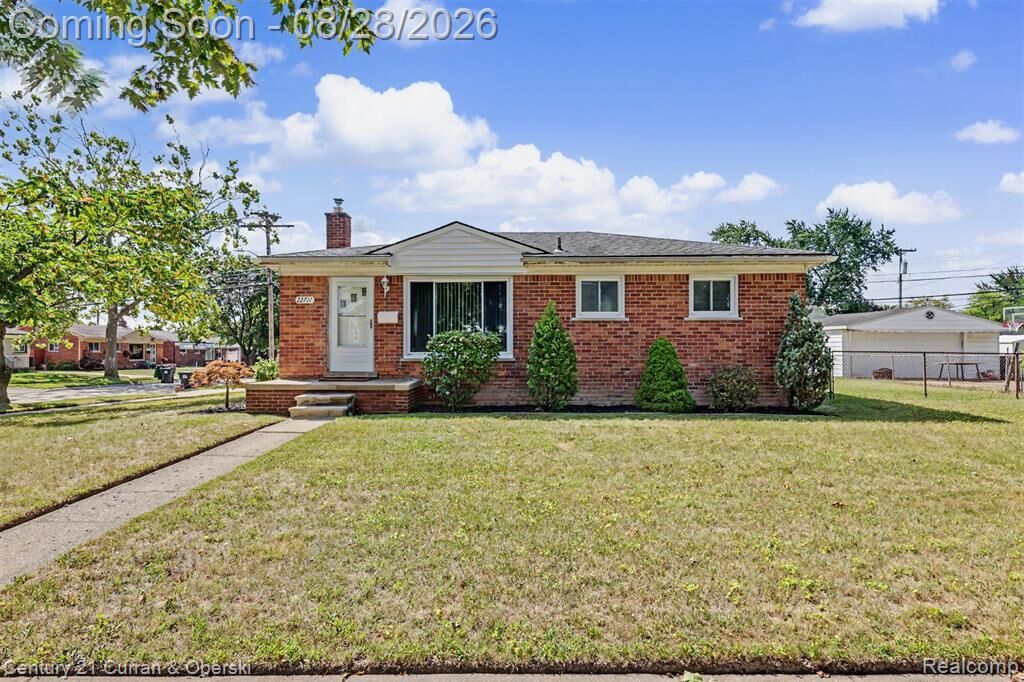
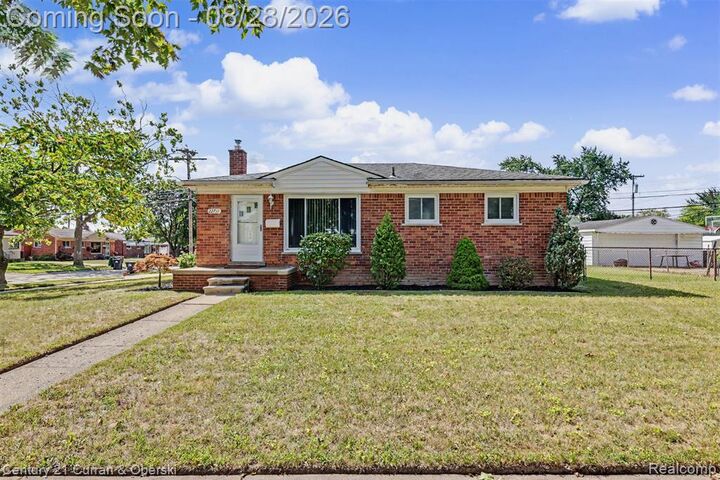
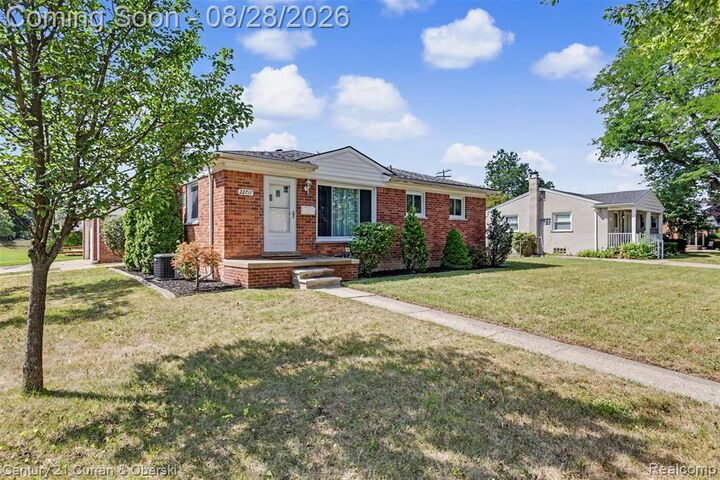
Welcome to 22711 Hayes, a stunning ranch home nestled in one of Taylor’s most desirable neighborhoods. As you step inside, you’re greeted by a bright and inviting living room bathed in natural light. All three bedrooms are conveniently located on the entry level, providing easy access. The main bathroom has undergone a recent renovation, featuring a newly reglazed bathtub and updated window treatments. The kitchen boasts elegant cabinetry and all the necessary appliances, making it a chef’s dream. The main level is adorned with Pergo flooring, complemented by neutral paint, creating a warm and welcoming atmosphere. Adjacent to the kitchen, you’ll find a spacious mudroom/breezeway that leads to the oversized two-car attached garage. The basement is partially finished, with brand new carpeting throughout, and includes a full bathroom set up ready for your personal touches. The home’s corner lot offers privacy and ample space, while the fully fenced-in yard provides convenience and comfort. Rest assured, you’ll receive a Certificate of Occupancy upon immediate occupancy.
MLS #:
20261068019
20261068019
Lot Size
8,712 SQFT
8,712 SQFT
Type
Single-Family Home
Single-Family Home
Year Built
1956
1956
School District
Taylor
Taylor
County
Wayne County
Wayne County
Listed By
Jessica Tremonti, Century 21 Curran & Oberski
Source
REALCOMP
Last checked Aug 27 2026 at 12:41 AM GMT+0000
REALCOMP
Last checked Aug 27 2026 at 12:41 AM GMT+0000
Bathroom Details
- Full Bathrooms: 2
Kitchen
- Dishwasher
- Microwave
- Free-Standing Refrigerator
- Free-Standing Gas Oven
Subdivision
- Ken-Rob Park Sub
Property Features
- Foundation: Basement
Heating and Cooling
- Forced Air
- Central Air
- Ceiling Fan(s)
Basement Information
- Partially Finished
Pool Information
- 0
Exterior Features
- Fenced
Utility Information
- Utilities: Public (Municipal)
- Sewer: Sewer (Sewer-Sanitary)
- Fuel: Natural Gas
Garage
- Attached
Stories
- 1 Story
Living Area
- 1,496 sqft
Location
Estimated Monthly Mortgage Payment
*Based on Fixed Interest Rate withe a 30 year term, principal and interest only
Listing price
Down payment
%
Interest rate
%Mortgage calculator estimates are provided by C21 Curran & Oberski and are intended for information use only. Your payments may be higher or lower and all loans are subject to credit approval.
Disclaimer: Copyright 2024 RealComp MLS. All rights reserved. This information is deemed reliable, but not guaranteed. The information being provided is for consumers’ personal, non-commercial use and may not be used for any purpose other than to identify prospective properties consumers may be interested in purchasing. Data last updated 6/4/24 07:12


