

Listing Courtesy of: REALCOMP / Listed By: Fadie Ghallozi, Century 21 Curran & Oberski
7856 McKinley Street Taylor, MI 48180
Active (0 Days)
$189,900 (USD)
Description
MLS #:
20261088820
20261088820
Lot Size
6,970 SQFT
6,970 SQFT
Type
Single-Family Home
Single-Family Home
Year Built
1955
1955
School District
Taylor
Taylor
County
Wayne County
Wayne County
Listed By
Fadie Ghallozi, Century 21 Curran & Oberski
Source
REALCOMP
Last checked Nov 3 2026 at 8:32 PM GMT+0000
REALCOMP
Last checked Nov 3 2026 at 8:32 PM GMT+0000
Bathroom Details
- Full Bathroom: 1
- Half Bathroom: 1
Interior Features
- Cable Available
- Circuit Breakers
Subdivision
- Eaman Park Sub
Property Features
- Foundation: Basement
Heating and Cooling
- Forced Air
Basement Information
- Unfinished
Pool Information
- 0
Exterior Features
- Fenced
- Roof: Asphalt
Utility Information
- Utilities: Public (Municipal)
- Sewer: Sewer (Sewer-Sanitary)
- Fuel: Natural Gas
Garage
- Detached
- Driveway
Stories
- 1 Story
Living Area
- 1,286 sqft
Location
Estimated Monthly Mortgage Payment
*Based on Fixed Interest Rate withe a 30 year term, principal and interest only
Listing price
Down payment
%
Interest rate
%Mortgage calculator estimates are provided by C21 Curran & Oberski and are intended for information use only. Your payments may be higher or lower and all loans are subject to credit approval.
Disclaimer: Copyright 2024 RealComp MLS. All rights reserved. This information is deemed reliable, but not guaranteed. The information being provided is for consumers’ personal, non-commercial use and may not be used for any purpose other than to identify prospective properties consumers may be interested in purchasing. Data last updated 6/4/24 07:12



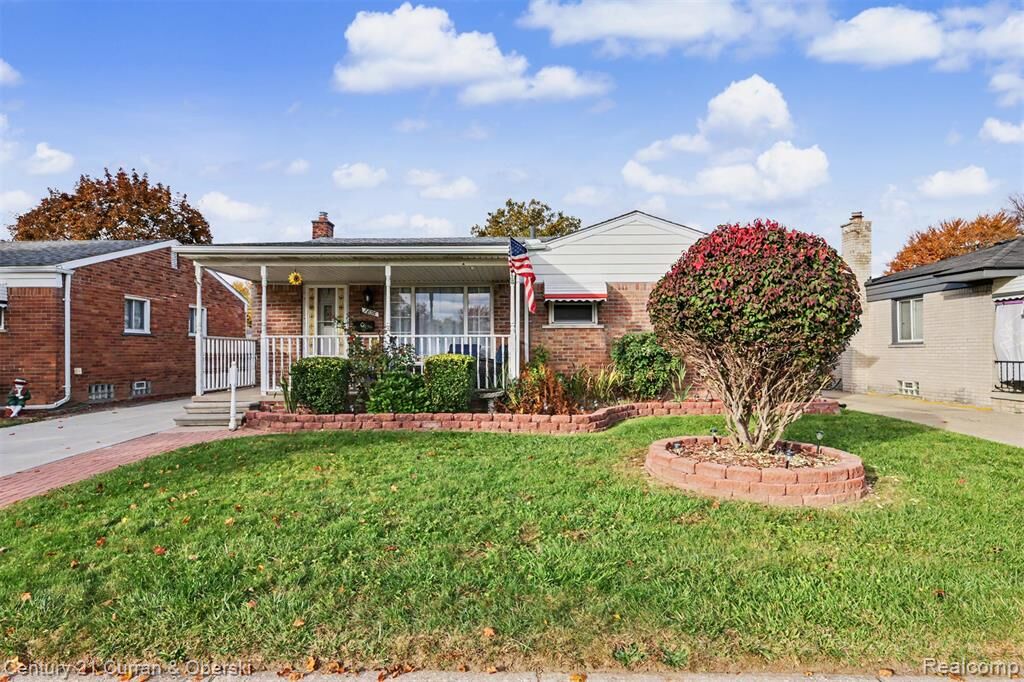
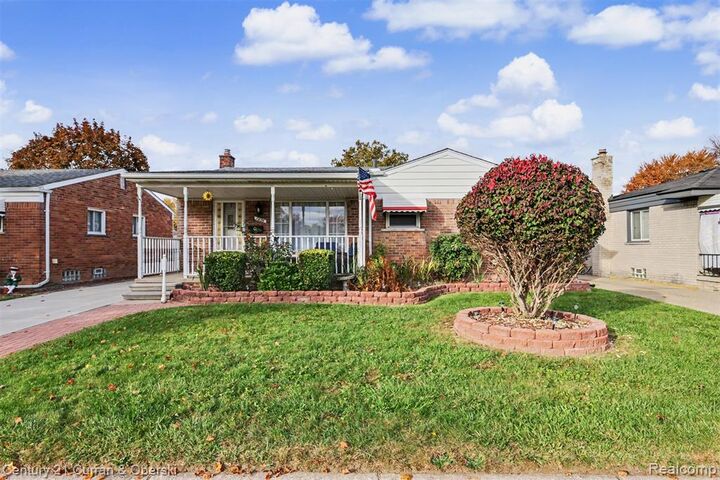
The home boasts newer vinyl siding on both the house and garage, updated soffits, vinyl replacement windows throughout, an approximately 8-year-old roof, newer furnace, and newer hot water tank. One of the standout features is the impressive 25' x 15' three-season room with soaring ceilings, abundant windows, and a door wall overlooking the backyard.
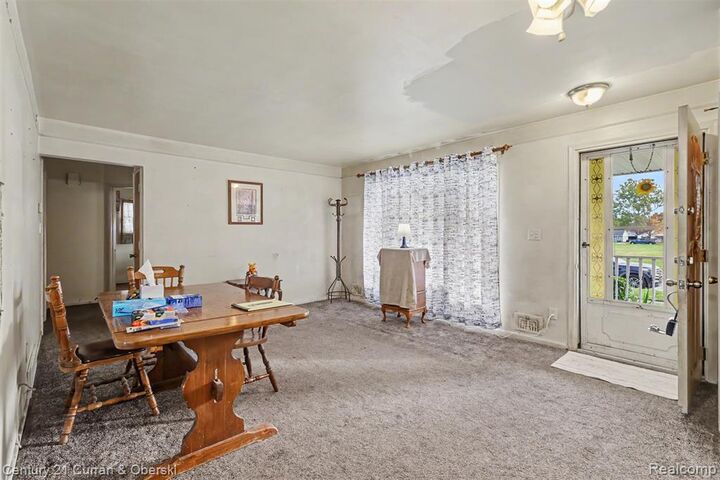
The fenced backyard offers privacy with a newer 8-foot privacy fence, while the open green space across the street provides a spacious and attractive setting. Large kitchen with ample cabinet space and dining area. The property is in need of cosmetic updating and is priced accordingly, making it a great opportunity for investors, first-time buyers, or anyone looking to build equity. BATVAI.