

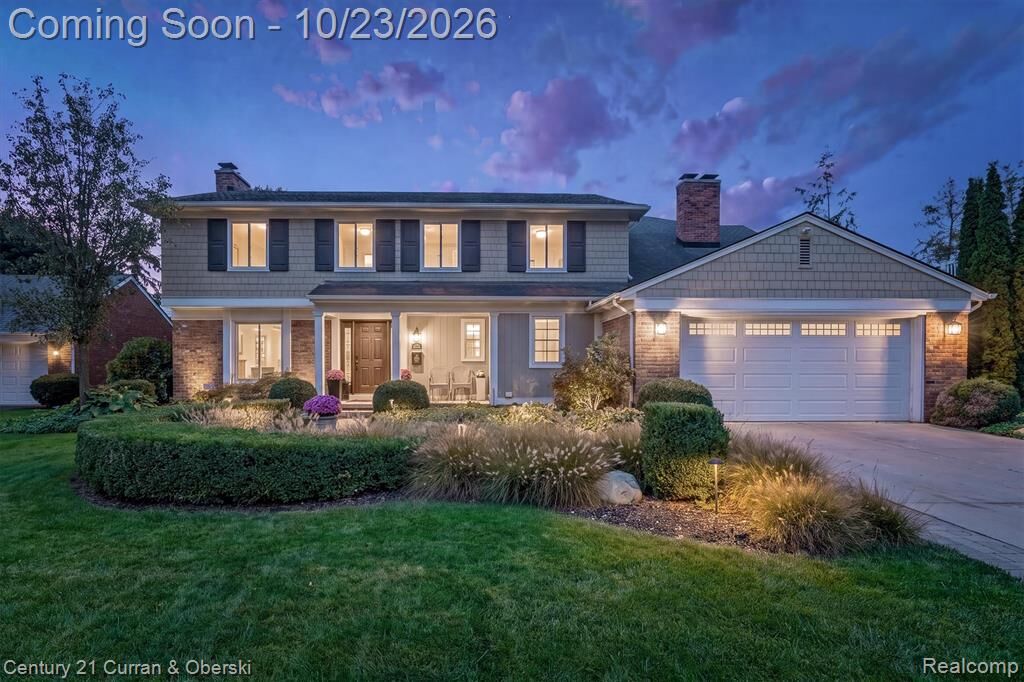
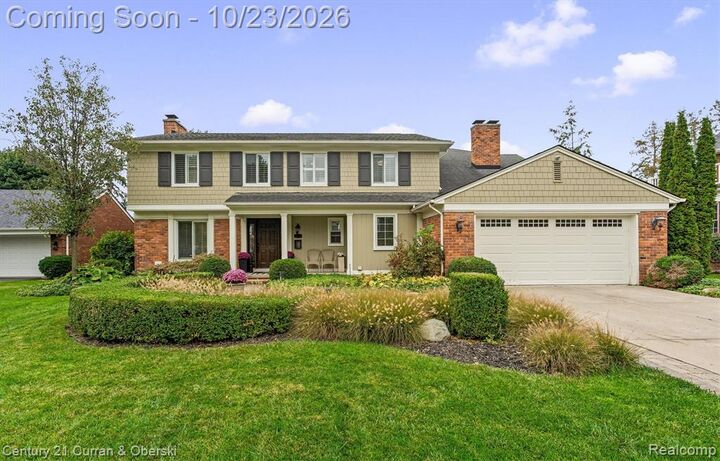
Listing Courtesy of: REALCOMP / Listed By: Scott Kunnath, Century 21 Curran & Oberski
61 Roslyn Road Village of Grosse Pointe Shores, MI 48236
Coming Soon
$949,000 (USD)
OPEN HOUSE TIMES
-
OPENSat, Oct 2411:00 am - 1:00 pm

Description
MLS #:
20261084565
20261084565
Lot Size
0.28 acres
0.28 acres
Type
Single-Family Home
Single-Family Home
Year Built
1959
1959
School District
Grosse Pointe
Grosse Pointe
County
Wayne County
Wayne County
Listed By
Scott Kunnath, Century 21 Curran & Oberski
Source
REALCOMP
Last checked Oct 22 2026 at 12:13 AM GMT+0000
REALCOMP
Last checked Oct 22 2026 at 12:13 AM GMT+0000
Bathroom Details
- Full Bathrooms: 3
- Half Bathroom: 1
Subdivision
- G Pointe Shores Realty Co Sub-Gte Shores
Property Features
- Foundation: Basement
Heating and Cooling
- Forced Air
- Central Air
Basement Information
- Finished
Pool Information
- 0
Utility Information
- Utilities: Public (Municipal)
- Sewer: Sewer (Sewer-Sanitary)
- Fuel: Natural Gas
Garage
- Attached
Stories
- 2 Story
Living Area
- 4,662 sqft
Location
Estimated Monthly Mortgage Payment
*Based on Fixed Interest Rate withe a 30 year term, principal and interest only
Listing price
Down payment
%
Interest rate
%Mortgage calculator estimates are provided by C21 Curran & Oberski and are intended for information use only. Your payments may be higher or lower and all loans are subject to credit approval.
Disclaimer: Copyright 2024 RealComp MLS. All rights reserved. This information is deemed reliable, but not guaranteed. The information being provided is for consumers’ personal, non-commercial use and may not be used for any purpose other than to identify prospective properties consumers may be interested in purchasing. Data last updated 6/4/24 07:12



The second floor features an impressive primary bedroom suite addition, complete with a tray ceiling, crown molding, walk-in closet, and luxurious ensuite bath featuring double sinks, a steam shower, Jacuzzi tub, and heated floors. Three additional bedrooms and two updated full baths provide ample space and flexibility.
Additional highlights include plantation shutters, a whole-house generator, finished basement, tankless water heater, furnace and air conditioning replaced in 2022, professionally landscaped front and rear yards, and refinished hardwood floors. Ideally located just moments from the water and Shores Park, this exceptional Colonial offers a wonderful combination of comfort, style, and a sought-after location.