

Listing Courtesy of: REALCOMP / Listed By: Paul Wolfert, Century 21 Curran & Oberski
6307 Wildwood Lane West Bloomfield Twp, MI 48324
Active (6 Days)
$799,000 (USD)

Description
MLS #:
20261086546
20261086546
Lot Size
0.34 acres
0.34 acres
Type
Single-Family Home
Single-Family Home
Year Built
1999
1999
School District
West Bloomfield
West Bloomfield
County
Oakland County
Oakland County
Listed By
Paul Wolfert, Century 21 Curran & Oberski
Source
REALCOMP
Last checked Nov 2 2026 at 7:14 AM GMT+0000
REALCOMP
Last checked Nov 2 2026 at 7:14 AM GMT+0000
Bathroom Details
- Full Bathrooms: 3
- Half Bathrooms: 2
Interior Features
- Furnished - No
Kitchen
- Dishwasher
- Dryer
- Microwave
- Washer
- Double Oven
- Free-Standing Refrigerator
- Gas Cooktop
- Stainless Steel Appliance(s)
Subdivision
- The Woods Of Orchard Lake
Property Features
- Foundation: Basement
Heating and Cooling
- Forced Air
- Central Air
- Ceiling Fan(s)
Basement Information
- Partially Finished
Pool Information
- 0
Homeowners Association Information
- Dues: $475
Exterior Features
- Roof: Asphalt
Utility Information
- Utilities: Community, Public (Municipal)
- Sewer: Sewer (Sewer-Sanitary)
- Fuel: Natural Gas
Garage
- Direct Access
- Attached
Stories
- 2 Story
Living Area
- 4,302 sqft
Location
Estimated Monthly Mortgage Payment
*Based on Fixed Interest Rate withe a 30 year term, principal and interest only
Listing price
Down payment
%
Interest rate
%Mortgage calculator estimates are provided by C21 Curran & Oberski and are intended for information use only. Your payments may be higher or lower and all loans are subject to credit approval.
Disclaimer: Copyright 2024 RealComp MLS. All rights reserved. This information is deemed reliable, but not guaranteed. The information being provided is for consumers’ personal, non-commercial use and may not be used for any purpose other than to identify prospective properties consumers may be interested in purchasing. Data last updated 6/4/24 07:12



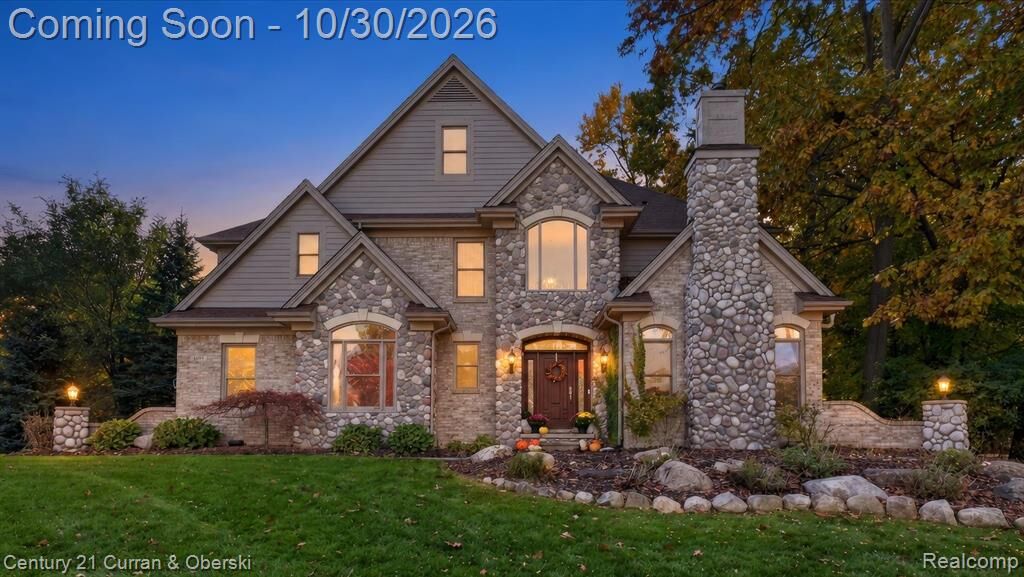
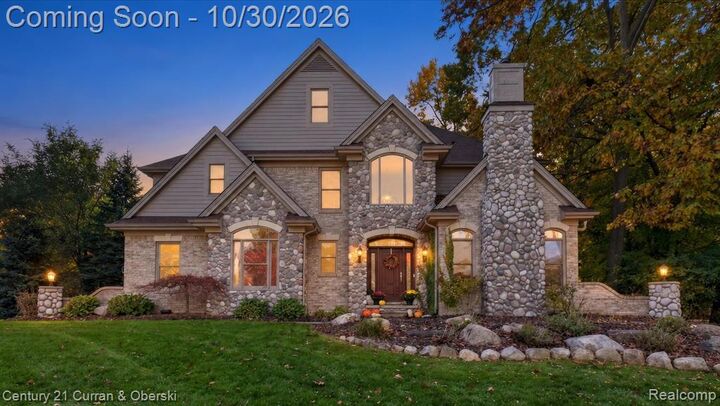
Better than new. This stone and brick West Bloomfield home was remodeled throughout in 2025 with finishes that complement its original character. New flooring, baseboards and fresh paint run through every room. The arched entry opens to a two-story foyer and a great room with oversized windows overlooking the wooded setting. The kitchen was completely redesigned with a new layout, cabinets, appliances and pantry. A separate dining room and a private office with its own fireplace give you room to gather or spread out, and the half bath was updated too.
Upstairs, all four bedrooms have walk-in closets. The primary suite features a remodeled bath with a freestanding tub and separate shower. The second bedroom has its own ensuite, and the other two share a Jack-and-Jill bath.
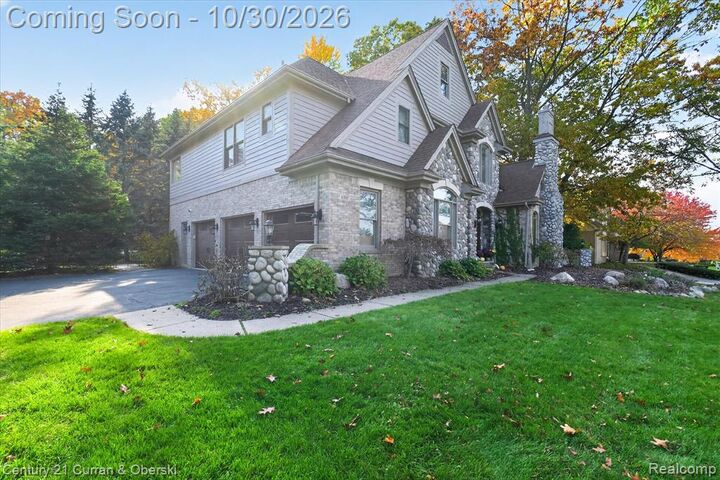
The finished basement adds a kitchenette, a bathroom and plenty of room to hang out. Refrigerator and microwave included. Outside, new landscaping and mature trees surround the stamped concrete patio, and the swing set stays. The oversized 3-car garage offers extra storage.
Roomy but not overwhelming, updated without losing its charm. Schedule your tour today.