

Listing Courtesy of: REALCOMP / Listed By: Maria Lacaria, Century 21 Curran & Oberski; Joseph Rauti, Curran & Oberski
33223 Lynx Street Westland, MI 48185
Active (10 Days)
$289,950 (USD)
OPEN HOUSE TIMES
-
OPENSat, Aug 2212 noon - 1:00 pm
-
OPENSun, Aug 233:00 pm - 4:00 pm
Description
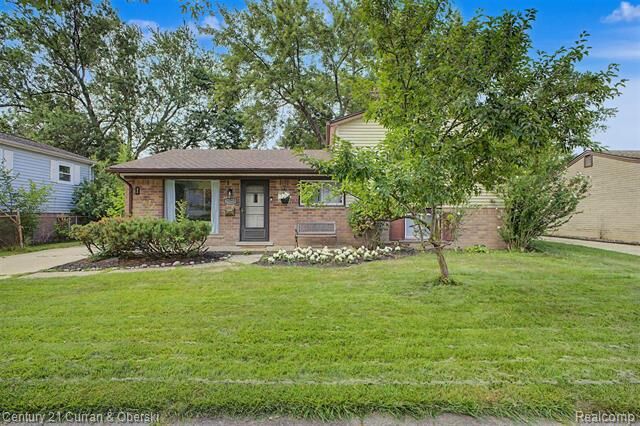
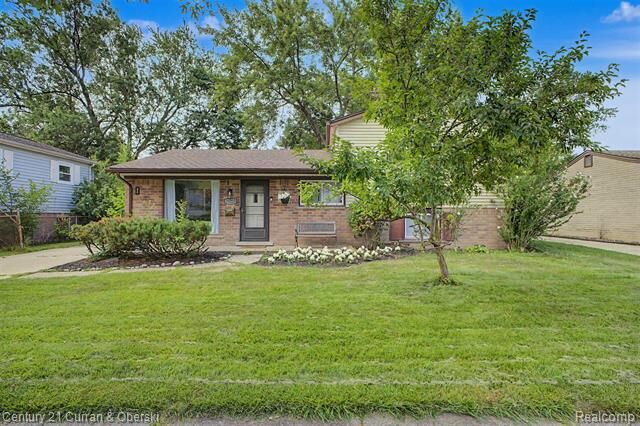
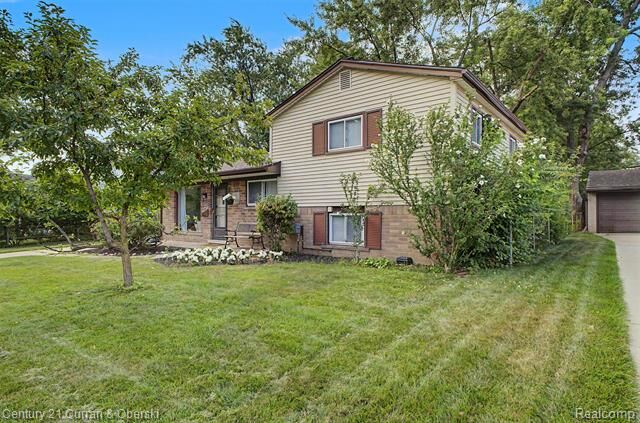
BEAUTIFULLY UPDATED TRI-LEVEL HOME IN THE HEART OF WESTLAND! This beautifully updated 3-bedroom, 2-bath home in the heart of Westland is move-in ready and offers a fresh, modern feel with many recent updates and desirable features throughout. The completely updated kitchen features newer cabinetry, newer countertops, and new er appliances, creating a stylish and functional space for everyday living and entertaining. Open concept with tons of natural lighting throughout the home, gorgeous luxury flooring throughout much of the home, complemented by comfortable carpeting in the family room. The flexible tri-level floor plan provides multiple living spaces, giving you plenty of room to relax, entertain, or accommodate today's lifestyle. Major updates include a brand-new roof and new AC. Updated fixtures and attractive finishes complete the home's refreshed look. The backyard is beautiful and spacious, offering plenty of room for outdoor entertaining, family gatherings, summer barbecues, or simply relaxing and enjoying the outdoors. The detached garage provides additional parking and storage. All data is approximate. Please verify all details.
MLS #:
20261063039
20261063039
Lot Size
7,841 SQFT
7,841 SQFT
Type
Single-Family Home
Single-Family Home
Year Built
1959
1959
School District
Wayne-Westland
Wayne-Westland
County
Wayne County
Wayne County
Listed By
Maria Lacaria, Century 21 Curran & Oberski
Joseph Rauti, Century 21 Curran & Oberski
Joseph Rauti, Century 21 Curran & Oberski
Source
REALCOMP
Last checked Aug 22 2026 at 5:37 AM GMT+0000
REALCOMP
Last checked Aug 22 2026 at 5:37 AM GMT+0000
Bathroom Details
- Full Bathrooms: 2
Subdivision
- Tonquish-Lynx Sub
Property Features
- Foundation: Slab
Heating and Cooling
- Forced Air
Pool Information
- 0
Utility Information
- Utilities: Public (Municipal)
- Sewer: Sewer (Sewer-Sanitary)
- Fuel: Natural Gas
Garage
- Detached
Stories
- Tri-Level
Living Area
- 1,339 sqft
Location
Estimated Monthly Mortgage Payment
*Based on Fixed Interest Rate withe a 30 year term, principal and interest only
Listing price
Down payment
%
Interest rate
%Mortgage calculator estimates are provided by C21 Curran & Oberski and are intended for information use only. Your payments may be higher or lower and all loans are subject to credit approval.
Disclaimer: Copyright 2024 RealComp MLS. All rights reserved. This information is deemed reliable, but not guaranteed. The information being provided is for consumers’ personal, non-commercial use and may not be used for any purpose other than to identify prospective properties consumers may be interested in purchasing. Data last updated 6/4/24 07:12


