

Listing Courtesy of: REALCOMP / Listed By: Allison "Alli" Maher, Century 21 Curran & Oberski
37115 Russell Drive Westland, MI 48185
Active (2 Days)
$424,900 (USD)
OPEN HOUSE TIMES
-
OPENSat, Oct 172:00 pm - 4:00 pm
-
OPENSun, Oct 183:00 pm - 5:00 pm

Description
MLS #:
20261083310
20261083310
Lot Size
6,098 SQFT
6,098 SQFT
Type
Single-Family Home
Single-Family Home
Year Built
2015
2015
School District
Livonia
Livonia
County
Wayne County
Wayne County
Listed By
Allison "Alli" Maher, Century 21 Curran & Oberski
Source
REALCOMP
Last checked Oct 17 2026 at 4:23 AM GMT+0000
REALCOMP
Last checked Oct 17 2026 at 4:23 AM GMT+0000
Bathroom Details
- Full Bathrooms: 2
- Half Bathroom: 1
Interior Features
- Security Alarm (Owned)
- High Spd Internet Avail
Kitchen
- Dishwasher
- Dryer
- Microwave
- Disposal
- Washer
- Free-Standing Refrigerator
- Free-Standing Gas Oven
Subdivision
- Wayne County Condo Sub Plan 1026
Property Features
- Foundation: Basement
Heating and Cooling
- Forced Air
- Central Air
- Ceiling Fan(s)
Basement Information
- Finished
Pool Information
- 0
Homeowners Association Information
- Dues: $550
Exterior Features
- Roof: Asphalt
Utility Information
- Utilities: Public (Municipal)
- Sewer: Sewer (Sewer-Sanitary)
- Fuel: Natural Gas
Garage
- Electricity
- Door Opener
- Attached
Stories
- 2 Story
Living Area
- 2,761 sqft
Location
Estimated Monthly Mortgage Payment
*Based on Fixed Interest Rate withe a 30 year term, principal and interest only
Listing price
Down payment
%
Interest rate
%Mortgage calculator estimates are provided by C21 Curran & Oberski and are intended for information use only. Your payments may be higher or lower and all loans are subject to credit approval.
Disclaimer: Copyright 2024 RealComp MLS. All rights reserved. This information is deemed reliable, but not guaranteed. The information being provided is for consumers’ personal, non-commercial use and may not be used for any purpose other than to identify prospective properties consumers may be interested in purchasing. Data last updated 6/4/24 07:12



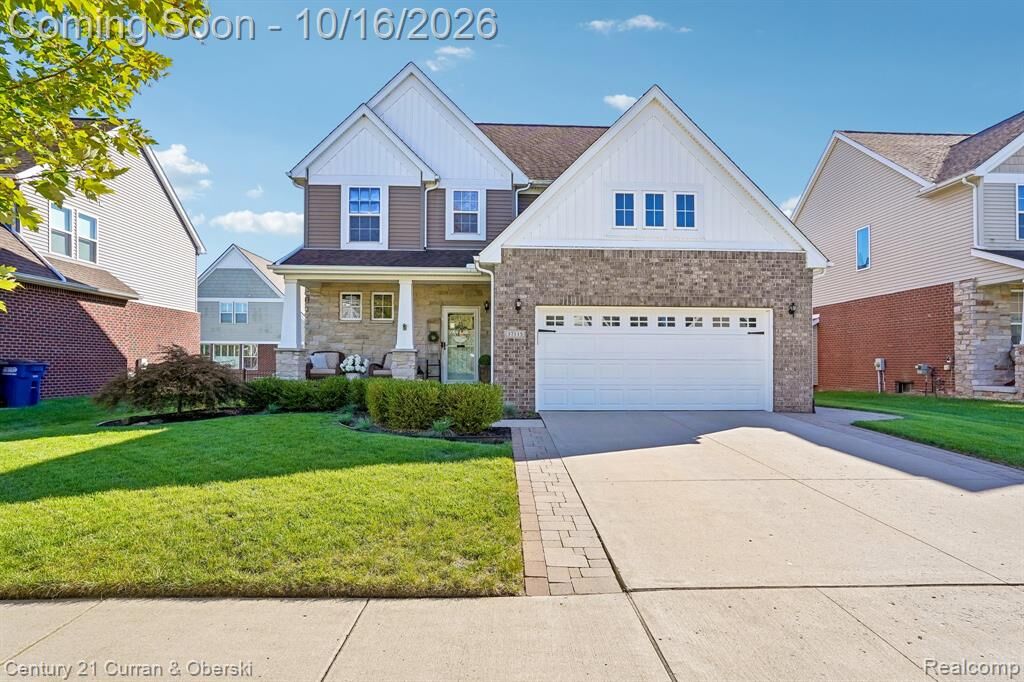
The main floor is open and bright, with a gas fireplace in the great room and a kitchen with granite counters, an island with seating, stainless appliances, and a walk-in pantry. There’s also a half bath and a drop zone off the garage for shoes and backpacks. A new sliding glass door leads out to the raised brick paver patio and fenced yard with sprinklers, great for summer nights and letting the kids (and the dog) run.
Upstairs you’ll find the primary suite with a walk-in closet and a private bath with a walk-in shower. Two more bedrooms share a full bath, and the laundry is on the second floor, right where you need it.
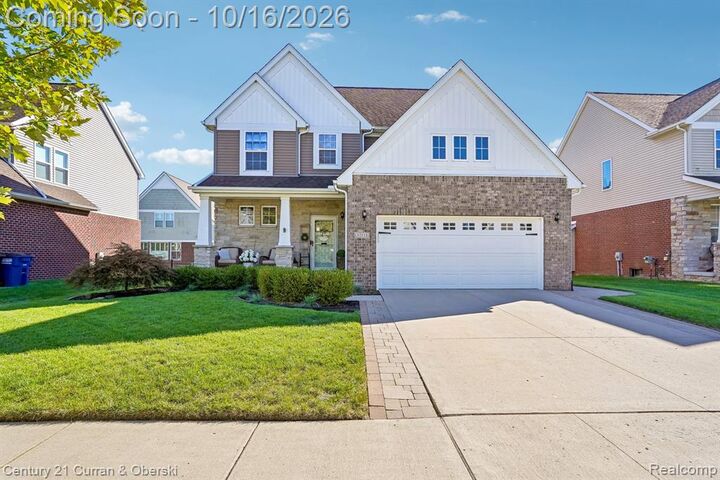
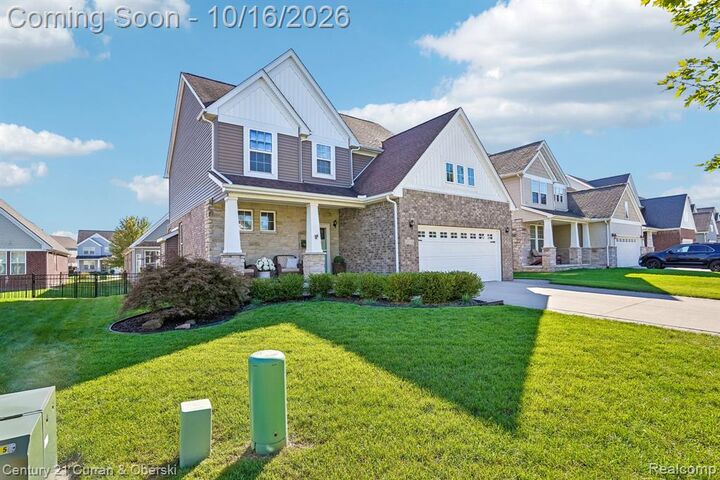
The finished basement has over 800 sq ft and new carpet, with plenty of room for movie nights, a home gym, or a playroom. Other features include an expanded driveway, Govee exterior lights, a 2-car attached garage, and all appliances included.