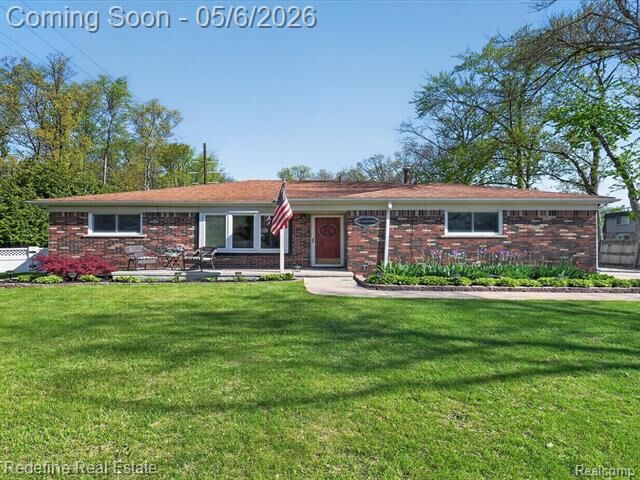
38000 Hixford Place Westland, MI 48185
Listing Courtesy of: REALCOMP / Redefine Real Estate

  38000 Hixford Place Westland, MI 48185

Active (11 Days)
$350,000 (USD)
4
BED
2
BATH
2,070
SQFT

Description

**OPEN HOUSE 5/9 CANCELLED*** Sprawling 4-bedroom ranch offering 2,070 sq ft of single-level living on a 1.01-acre lot in Westland. Open-concept layout connects the kitchen, dining, and main living areas with updated flooring, recessed lighting, and multiple sliding door access points to the outdoor deck. Remodeled kitchen features a 9-ft custom wood island with seating, beverage cooler, white shaker cabinetry, subway tile backsplash, stainless steel appliances, and decorative lighting. Adjacent dining area and expansive living spaces provide flexible layout options. Interior highlights include a living room and a family room with painted brick accent wall and a family room featuring built-in shelving with concealed access to an interior sauna, two full bathrooms with updated finishes, and a dedicated laundry/mudroom with built-in storage.Exterior offers an extended wood deck designed for outdoor use, including a covered pergola seating area. The 1.01-acre lot provides a large, open backyard with tree-lined boundaries and additional fenced area near the home. A long driveway and 3-car detached garage provide ample parking and storage. Mechanical updates include central air (2022), updated hot water tank, and crawl space plumbing improvements. Located near Hix Park and Ford Rd dining, shopping and entertainment.

MLS #:
20261031257
Lot Size
1.01 acres
Type
Single-Family Home
Year Built
1968
School District
Wayne-Westland
County
Wayne County

Listed By

Matthew Talbot, Redefine Real Estate
Source
REALCOMP
Last checked May 18 2026 at 6:10 AM GMT+0000
Bathroom Details
  • Full Bathrooms: 2
Kitchen
  • Dishwasher
  • Dryer
  • Microwave
  • Washer
  • Free-Standing Gas Range
  • Free-Standing Refrigerator
  • Range Hood
  • Stainless Steel Appliance(s)
  • Wine Cooler
Subdivision
  • Supervisors Nankin 20
Property Features
  • Foundation: Crawl
Heating and Cooling
  • Forced Air
  • Central Air
  • Ceiling Fan(s)
Pool Information
  • 0
Exterior Features
  • Fenced
  • Gazebo
  • Roof: Asphalt
Utility Information
  • Utilities: Public (Municipal)
  • Sewer: Sewer (Sewer-Sanitary)
  • Fuel: Natural Gas
Garage
  • Direct Access
  • Door Opener
  • Detached
  • Driveway
Stories
  • 1 Story
Location
   
Calculate drive times to this property
 
Powered by INRIX® Drive Time

Powered by Walk Score®

Estimated Monthly Mortgage Payment

*Based on Fixed Interest Rate withe a 30 year term, principal and interest only

Listing price
Down payment
%
Interest rate
%
Mortgage calculator estimates are provided by C21 Curran & Oberski and are intended for information use only. Your payments may be higher or lower and all loans are subject to credit approval.
Disclaimer: Copyright 2024 RealComp MLS. All rights reserved. This information is deemed reliable, but not guaranteed. The information being provided is for consumers’ personal, non-commercial use and may not be used for any purpose other than to identify prospective properties consumers may be interested in purchasing. Data last updated 6/4/24 07:12
